

Open House Sun, Sep 13th 12:00 PM - 04:00 PM - New Construction
Address
10603 W 173rd Terrace, Overland Park, KS
Price
$ 1,550,000
Property Attributes
- MLS#2486299
- TypeSingle Family
- Listing Status Active
- CountyJOHNSON - KS
- CityOverland Park
- Area345 - N=135th - S=Co Ln - E=State Ln - W=Pflumm
- NeighborhoodTerrybrook Farms
- Zip66221
- StyleContemporary,Traditional
- Year Built2023
- Taxes$ 19850
- Price$ 1,550,000
- Bedrooms4
- Full Bathrooms4
- Half Bathrooms2
- Sqr Footage4097
- Lot Size0.461639 Acres
Data Source:
Heartland MLS (HMLS)
Property Description
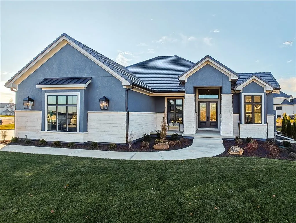
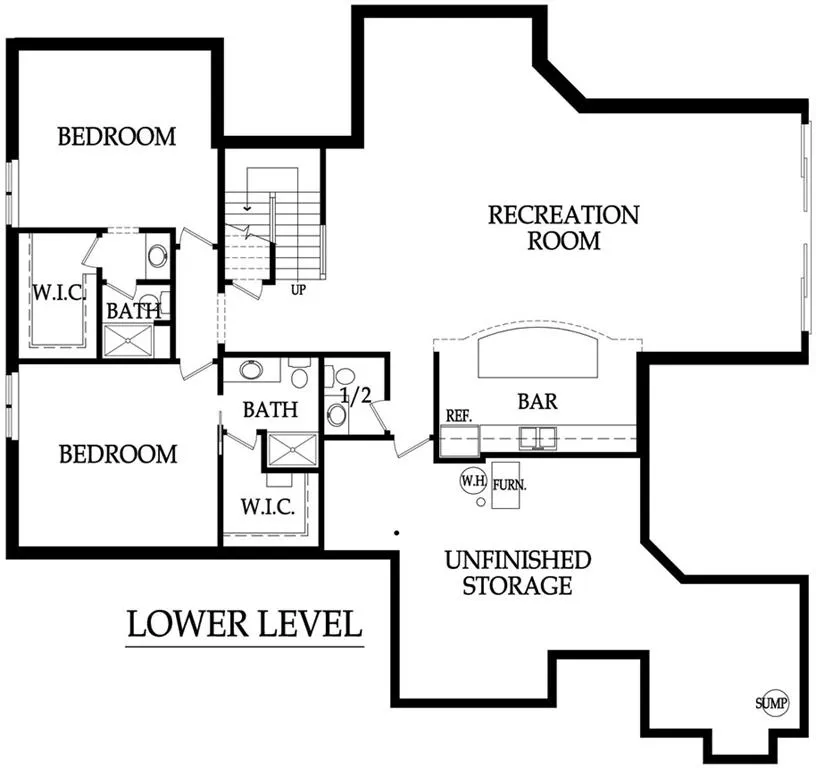
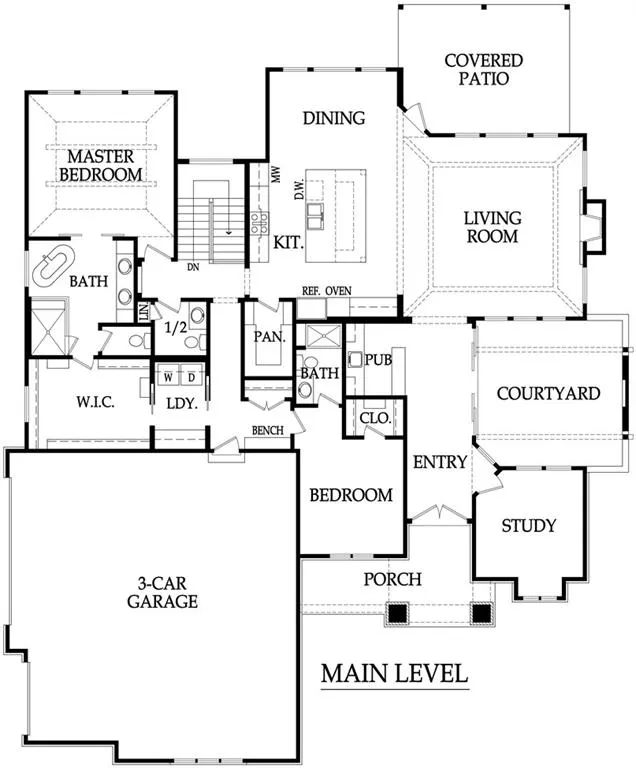
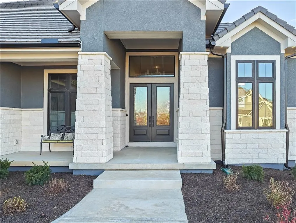
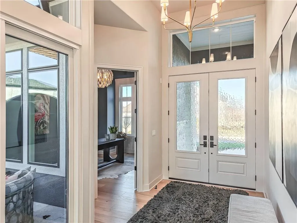
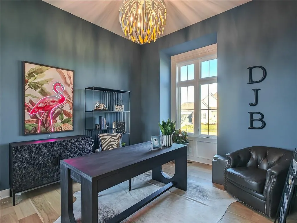
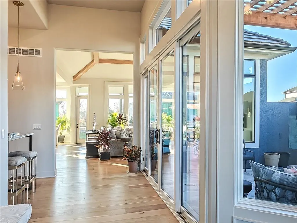
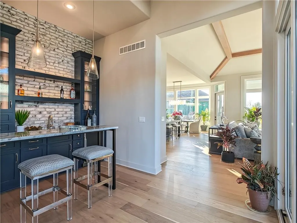
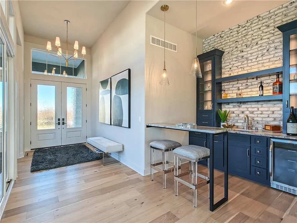
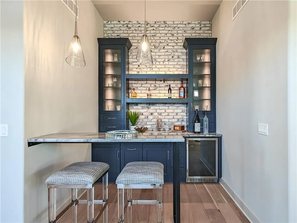
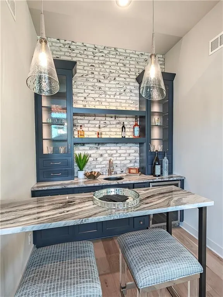
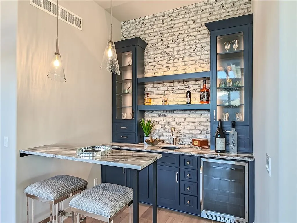
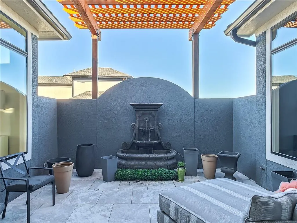
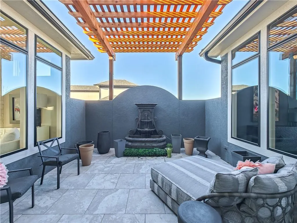
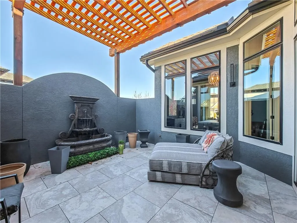
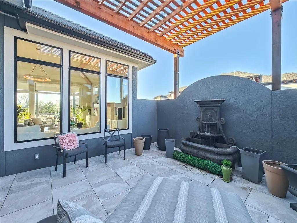
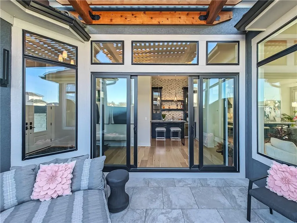
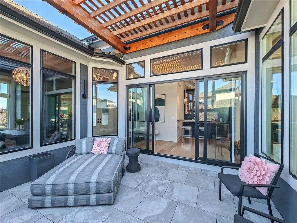
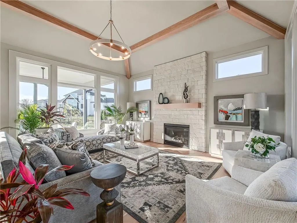
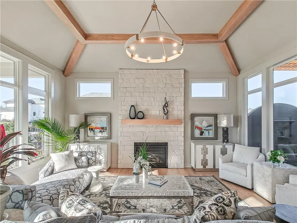
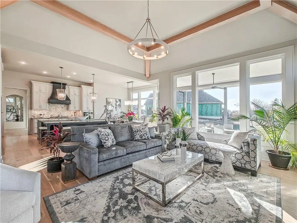
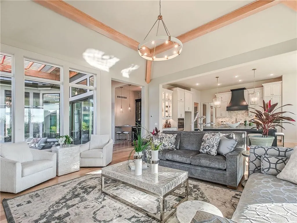
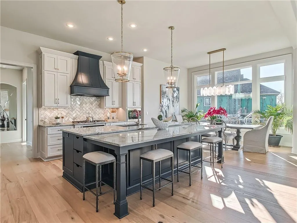
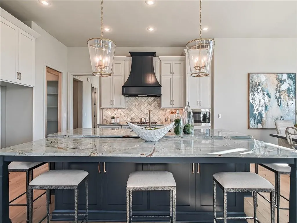
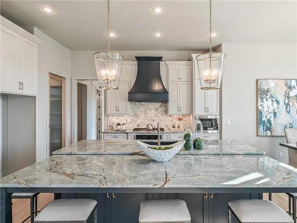
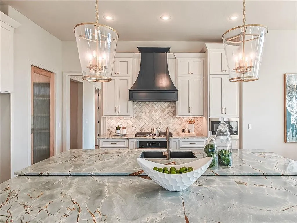
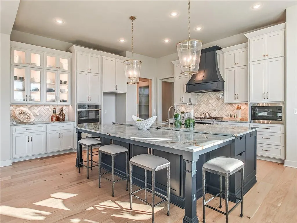
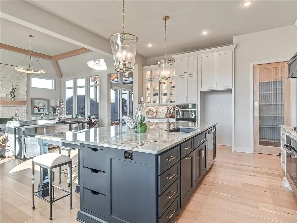
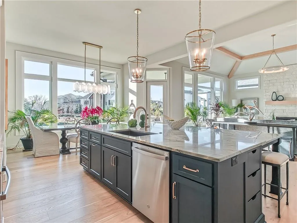
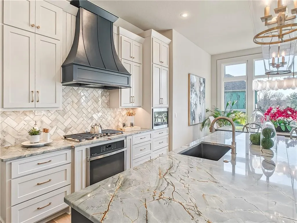
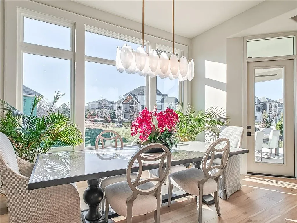
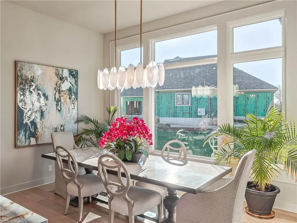
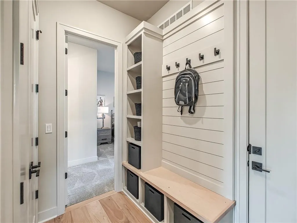
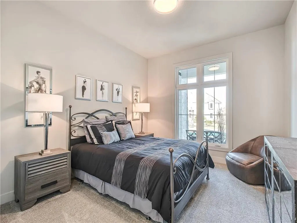
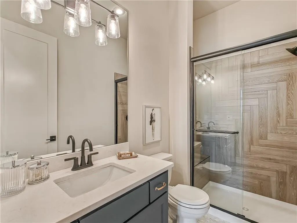
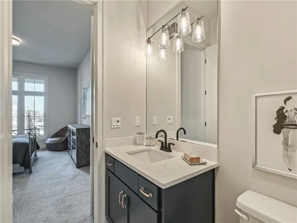
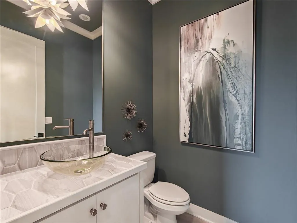
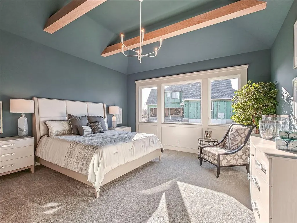
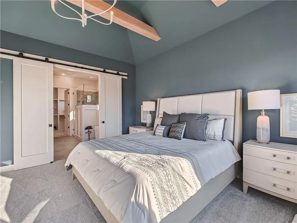
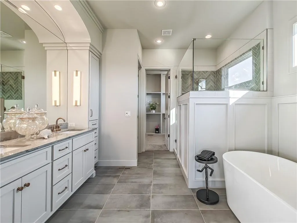
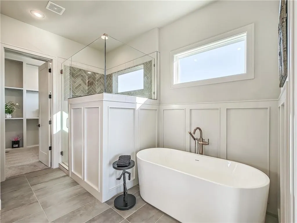
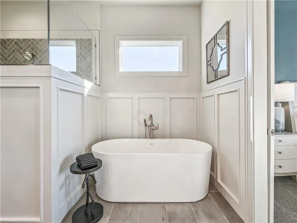
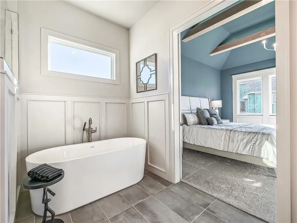
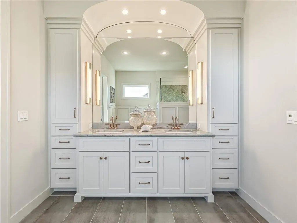
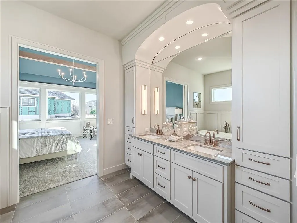
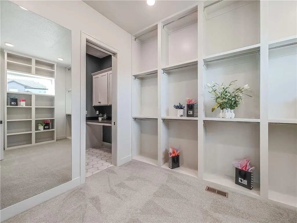
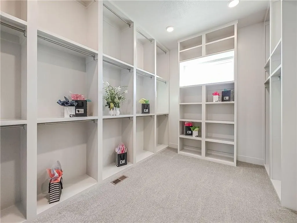
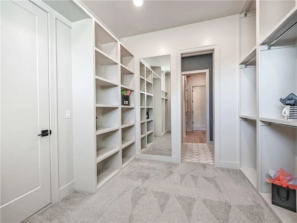
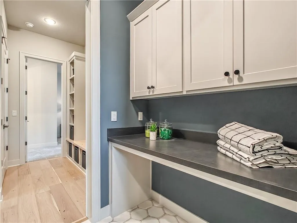
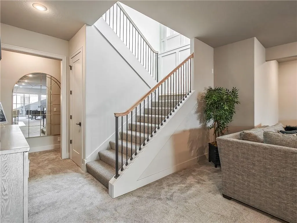
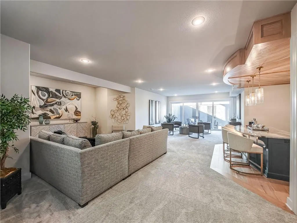
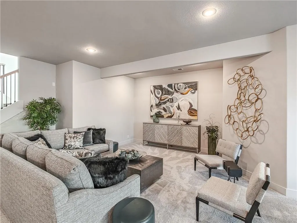
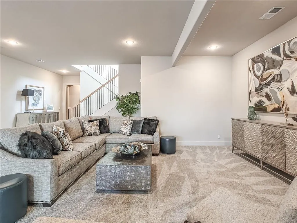
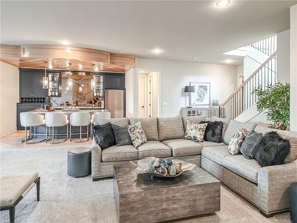
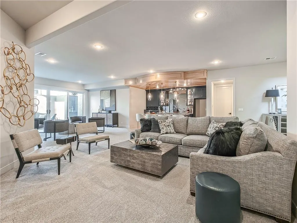
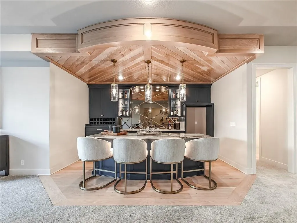
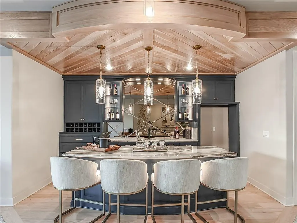
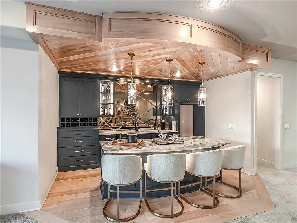
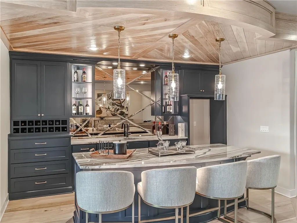
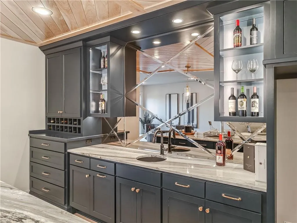
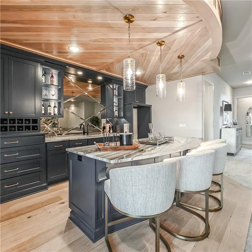
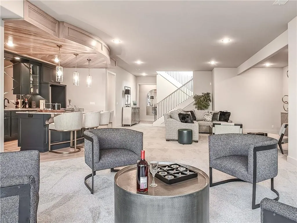
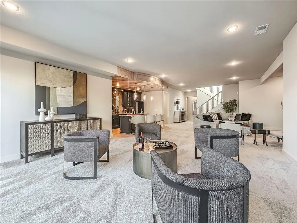
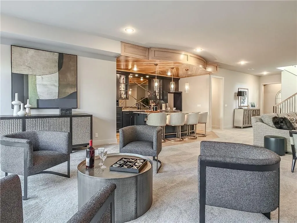
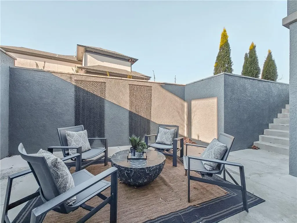
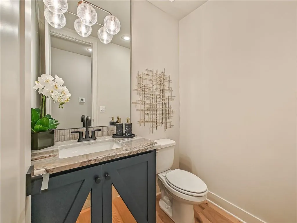
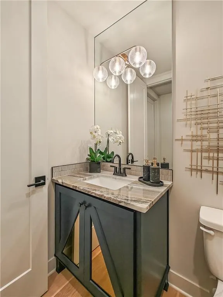
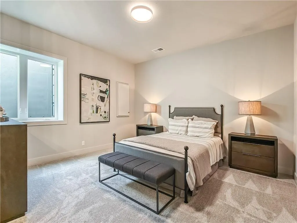
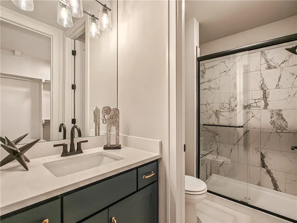
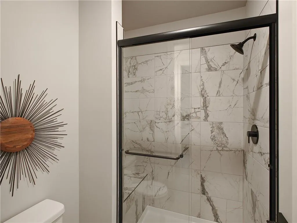
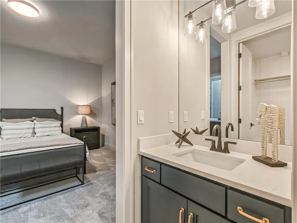
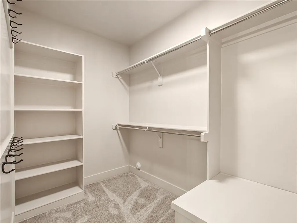
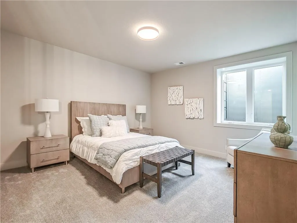
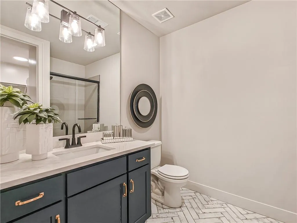
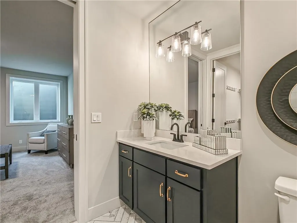
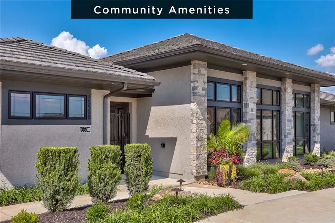
NOW FOR SALE - MODEL HOME - NOW FOR SALE! lot 178, Enticing Don Julian Parade of Homes award winning Courtland Reverse plan located in the Estates of Terrybrook Farms. Incredible floor plan; great for the entertainer in you! Step into the entry where you are greeted with the bright office with adjacent exterior Courtyard filled with natural light. Beautiful kitchen with double sized island great for family get togethers or entertaining friends. Open great room opens to another patio for relaxing outdoors. The Primary Suite is gently tucked in the corner of the home for privacy and solitude. Towards the hall off the garage is a second bedroom with nice closet and bath. Overnight guests will love it! There is also a separate half bath!!The lower level features a dedicated bar, large open space for catching the latest movie or playing a game of pool or poker. Two additional bedrooms and bath finished off the living space. Step outside to the walk up walk out with great privacy. Stairs lead you to the upper level side of the home. Builder requests closing after 10/23/26.
| Elementary School | Middle School | High School |
|---|---|---|
| Wolf Springs Elementary School | Aubry Bend Middle School | Blue Valley Southwest High School |
| Price History | |
|---|---|
| 5/1/2024 | Listed $1,399,900 |
General Features
| Living Area | 4097 |
|---|---|
| Sewer | Public Sewer |
| Heating | Natural Gas |
| Cooling | Electric |
| Possession | Funding |
| Roof | Composition,Tile |
| Appliances | Cooktop,Dishwasher,Exhaust Fan,Humidifier,Microwave |
| HOA Fee | 1350 |
| Garage Spaces | 3 |
| Association Fee Includes | Curbside Recycle,Trash |
| Patio/Porch Features | Deck- Covered,Patio |
| Architectural Style | Contemporary,Traditional |
| Security Features | Smoke Detector(s) |
| Construction Materials | Stone Trim,Stucco & Frame |
| Year Built | 2023 |
| Property Subtype | Single Family Residence |
| Ownership | Private |
| Assoc Fee Paid Per | Annually |
| County | Johnson,KS |
| Property Type | Residential |
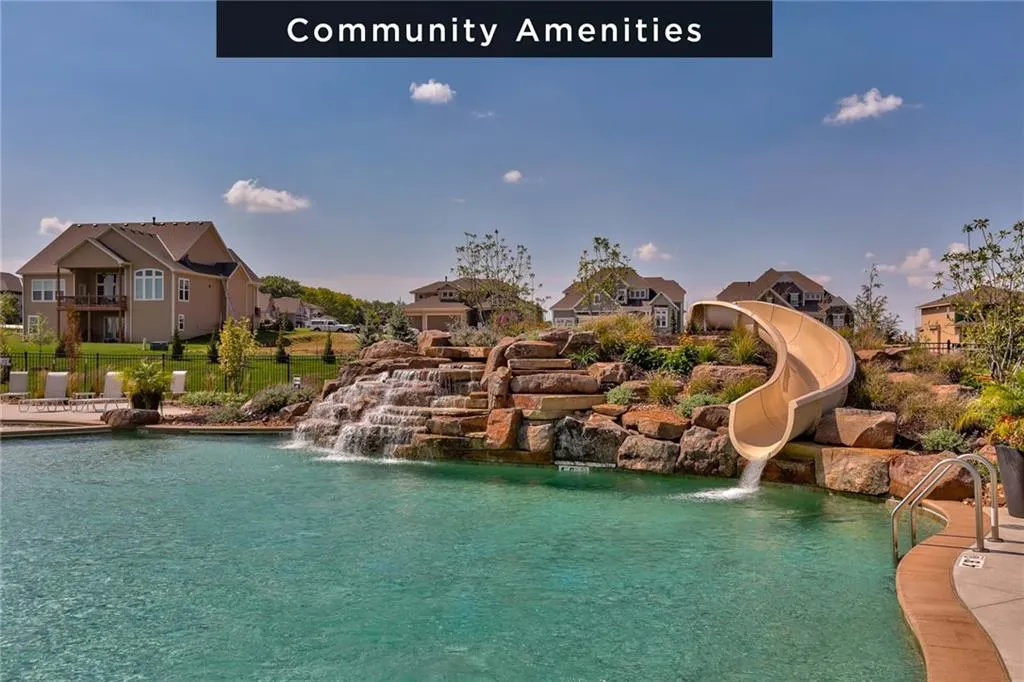
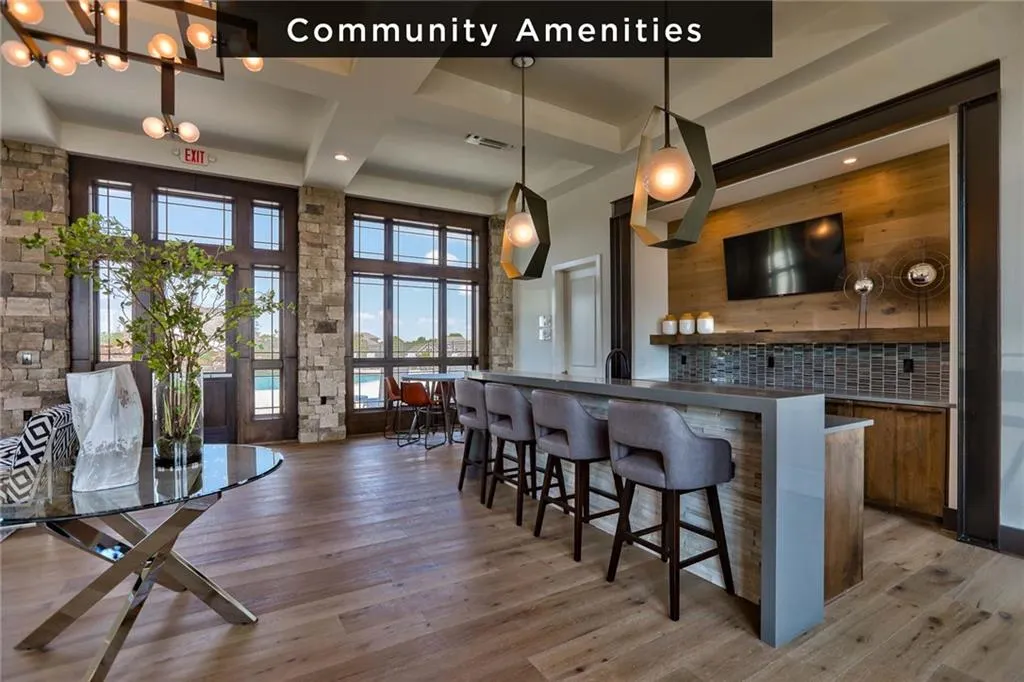
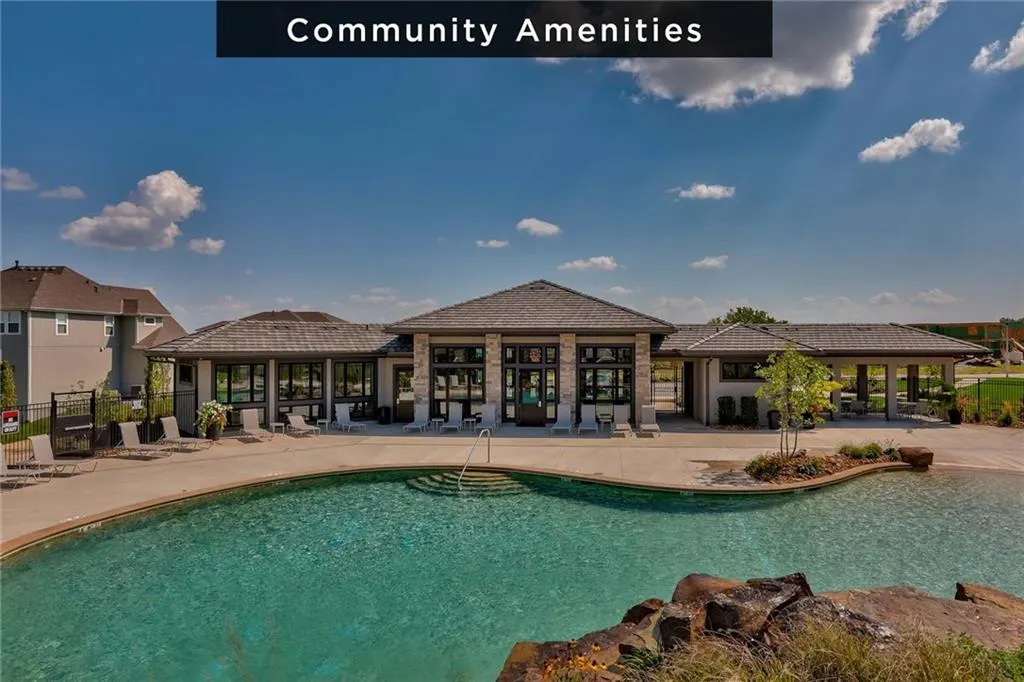
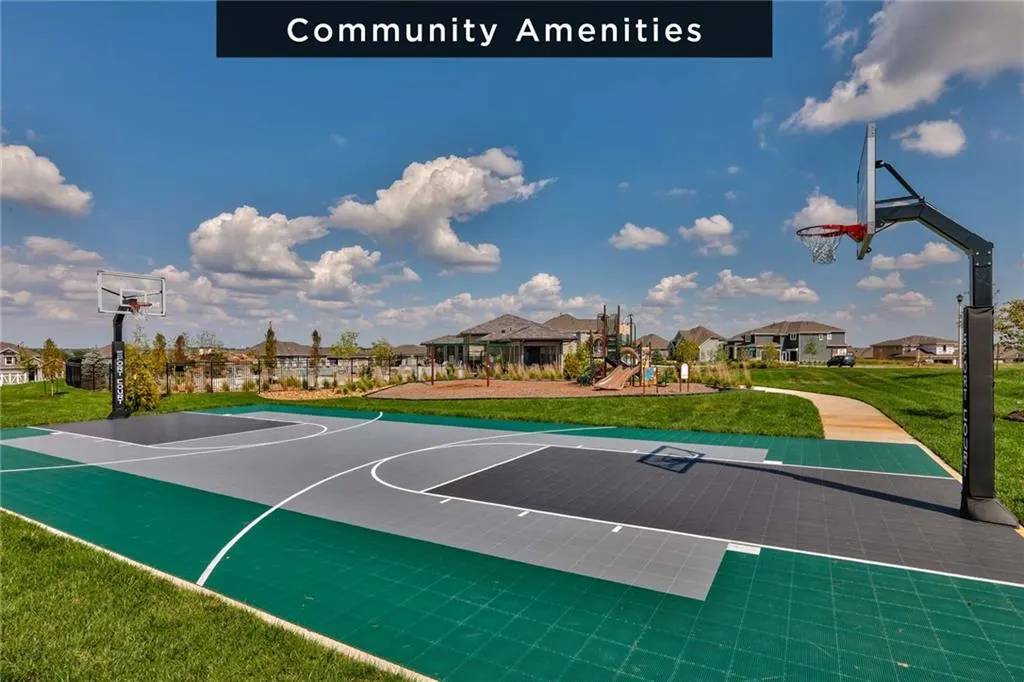
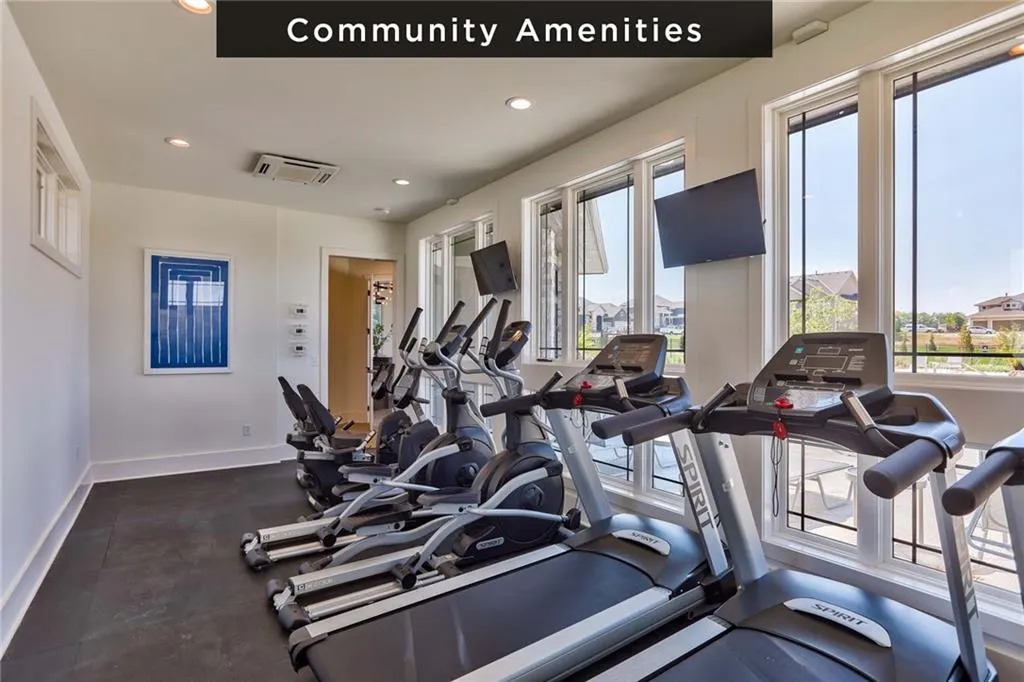
| Association Amenities | Clubhouse,Exercise Room,Party Room,Play Area,Pool |
| HOA | Yes |
| Energy Efficient | Insulation,Doors,Thermostat,Water Heater,Windows |
| Subdivision Name | Terrybrook Farms |
| Facing Direction | North |
| Garage Y/N | Yes |
| Full Baths | 4 |
| Status | Active |
| Directions | From 175th and Switzer head East to Larsen-north to home on the corner on the right From 175th St and Switzer,west to Larsen,home is 2nd on East side of street. Terrybrook Farms is located at the co |
| High School | Blue Valley Southwest |
| City | Overland Park |
| Association Name | Terrybrook Farms |
| High School District | Blue Valley |
| MLS Area | 345 - N=135th;S=Co Ln;E=State Ln;W=Pflumm |
| Lot Size Units | Square Feet |
| Lot Size Square Feet | 20109 |
| Listing Terms | Cash,Conventional |
| Elementary School | Wolf Springs |
| Middle/Junior High School | Aubry Bend |
| Property Condition | Never Occupied |
| Public Remarks | NOW FOR SALE - MODEL HOME - NOW FOR SALE! lot 178,Enticing Don Julian Parade of Homes award winning Courtland Reverse plan located in the Estates of Terrybrook Farms. Incredible floor plan; great f |
| Builder Name | Don Julian Builders |
| Standard Status | Active |
| In Flood Plain | No |
| Virtual Tour | https://kc.tours/e/XMSHyNQ |
| HMS_MaintenanceProvidedYN | No |
Interior Features
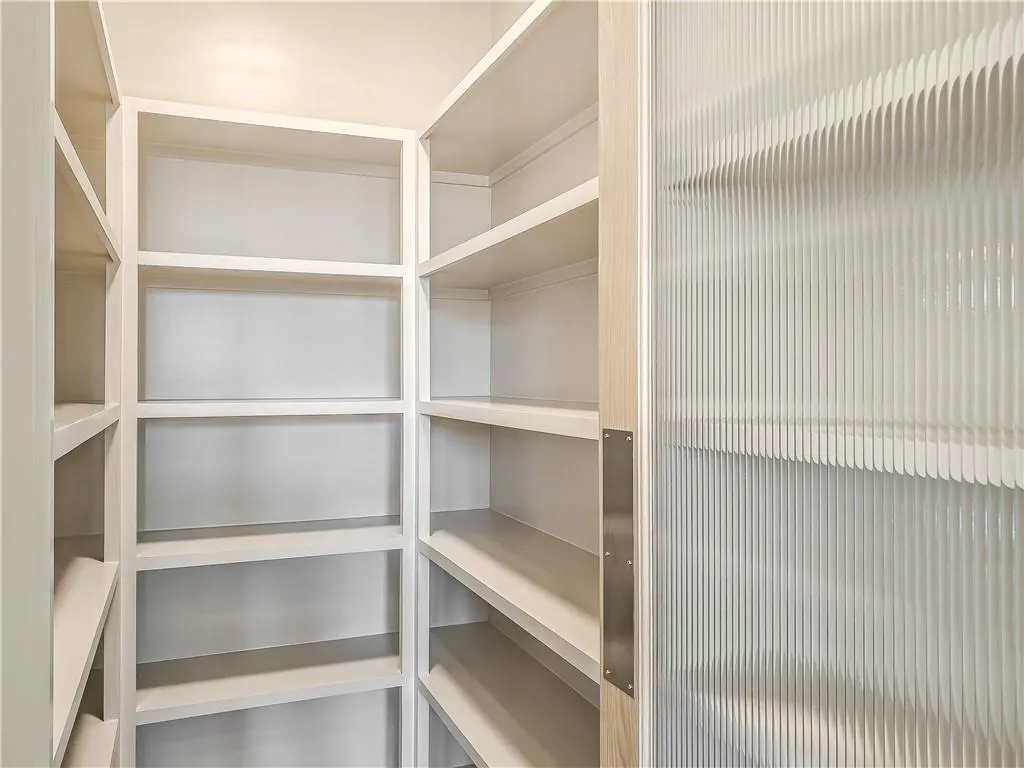
| Interior Amenities | Custom Cabinets,Kitchen Island,Pantry,Smart Thermostat,Walk-In Closet(s),Wet Bar |
|---|---|
| Basement | Egress Window(s),Finished,Sump Pump,Walk-Out Access,Walk-Up Access |
| Flooring | Carpet,Tile,Wood |
| Total Fireplaces | 1 |
| Fireplace Features | Great Room |
| Basement (Y/N) | Yes |
| Air Conditioning Y/N | Yes |
| Fireplace Y/N | Yes |
| Above Grade Finished Area | 2483 |
| Half Baths | 2 |
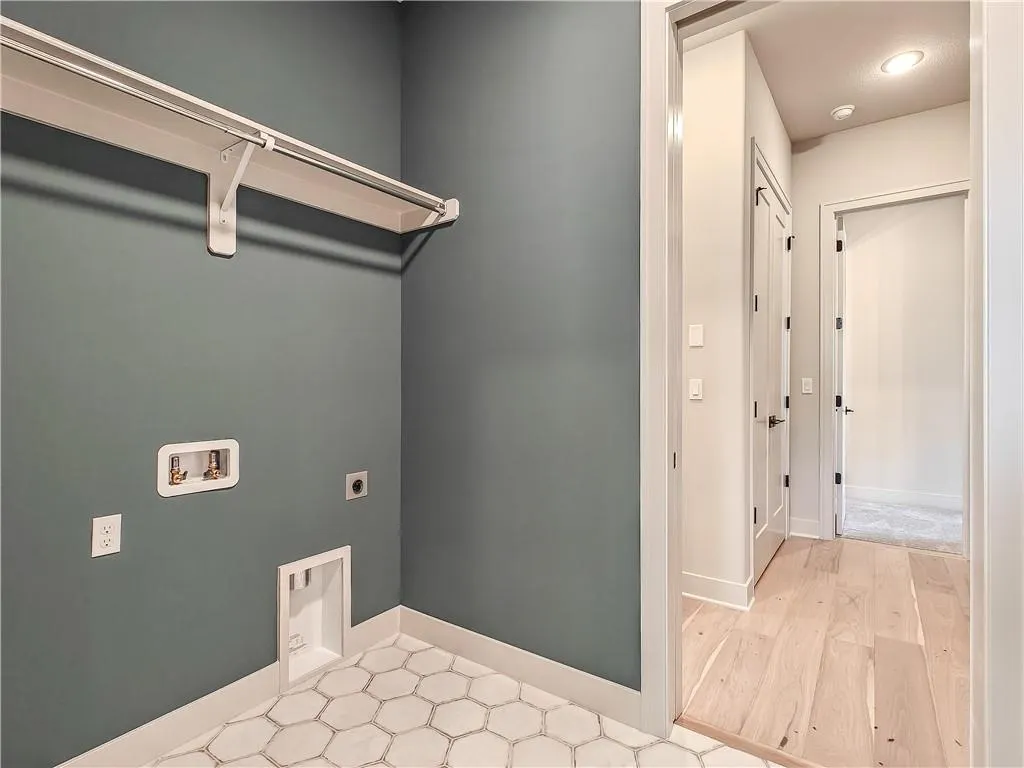
| Laundry Features | Bedroom Level,Main Level |
| Total Bedrooms | 4 |
| Below Grade Finished Area | 1614 |
| Dining Area Features | Breakfast Area,Eat-In Kitchen,Kit/Dining Combo |
| Floor Plan Features | Ranch,Reverse 1.5 Story |
Exterior Features
| Parking Features | Attached,Garage Faces Side |
|---|---|
| Lot Features | Corner Lot,Estate Lot |
| Water Source | Public |
| Lot Size Area | 20109 |
| Other Equipment | Fireplace Screen |
| Builder Model | Courtland Reverse |
| Other Room Features | Great Room,Main Floor BR,Main Floor Primary Bedroom,Office,Recreation Room |
Amenities
- Foreclosure
- Views
- Short Sale
- New Construction
- Adult 55+
- Lease To Own
- No HOA Fees
- Furnished
- Primary On Main
- Air Conditioning
- Seller Finance
- Green
- Fixer Upper
- Horse
- Golf
- Fireplace
- Deck
- Garage
- Basement
- Pool
Property vs Single Family Average in 66221
Price
Taxes
Year Built
Visits
In The Neighborhood
Open House
Overland Park
$ 1,550,000
10711 West 173rd Terrace
Overland Park, KS 66221
- Type
- Single Family
- Size
- 4,414 SqFt
- Rooms
- 5 Beds + 4.5 Baths
Reduced
Overland Park
$ 925,000
10702 W 171st Terrace
Overland Park, KS 66221
- Type
- Single Family
- Size
- 4,432 SqFt
- Rooms
- 6 Beds + 5 Baths
Overland Park
$ 1,999,500
17329 Larsen Street
Overland Park, KS 66221
- Type
- Single Family
- Size
- 4,200 SqFt
- Rooms
- 4 Beds + 4.5 Baths
Reduced
Overland Park
$ 864,000
17401 Oakshire Street
Overland Park, KS 66221
- Type
- Single Family
- Size
- 2,922 SqFt
- Rooms
- 4 Beds + 4 Baths
Reduced
Overland Park
$ 975,000
17200 Melrose Street
Overland Park, KS 66221
- Type
- Single Family
- Size
- 4,194 SqFt
- Rooms
- 5 Beds + 4.5 Baths
Reduced
Overland Park
$ 1,250,000
11211 W 171st Terrace
Overland Park, KS 66221
- Type
- Single Family
- Size
- 3,909 SqFt
- Rooms
- 4 Beds + 5 Baths
Open House
Overland Park
$ 1,475,000
17309 Stearns Street
Overland Park, KS 66221
- Type
- Single Family
- Size
- 6,324 SqFt
- Rooms
- 5 Beds + 6 Baths
Reduced
Overland Park
$ 1,249,000
10408 W 172nd Street
Overland Park, KS 66221
- Type
- Single Family
- Size
- 5,833 SqFt
- Rooms
- 5 Beds + 6 Baths
Views
Overland Park
$ 1,895,000
17325 Larsen Street W
Overland Park, KS 66221
- Type
- Single Family
- Size
- 4,673 SqFt
- Rooms
- 4 Beds + 4.5 Baths
 The information displayed on this page is confidential, proprietary, and copyrighted information of Heartland Multiple Listing Service, Inc. (
 All information deemed reliable but not guaranteed. All properties are subject to prior sale, change or withdrawal. Neither listing broker(s) or information provider(s) shall be responsible for any typographical errors, misinformation, misprints and shall be held totally harmless. Listing(s) information is provided for consumer's personal, non-commercial use and may not be used for any purpose other than to identify prospective properties consumers may be interested in purchasing. The data relating
