

New Construction - Eco Friendly
Address
7012 Ne 102nd Court, Kansas City, MO
Price
$ 600,040
Property Attributes
- MLS#2596191
- TypeSingle Family
- Listing Status Active
- CountyCLAY
- CityKansas City
- Area104 - N=291 - S=Barry Rd - E=291-I-35 - W=Clay Co
- NeighborhoodSaras Meadow
- Zip64156
- StyleTraditional
- Year Built2025
- Price$ 600,040
- Bedrooms4
- Full Bathrooms3
- Half Bathrooms0
- Sqr Footage2932
- Lot Size0.229982 Acres
Data Source:
Heartland MLS (HMLS)
Property Description
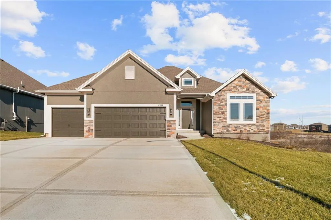
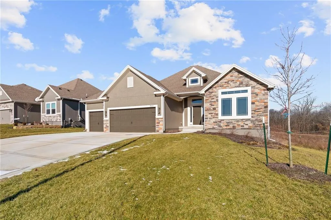
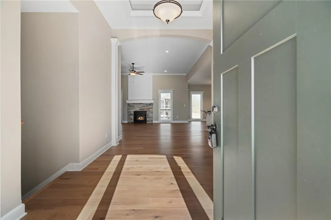
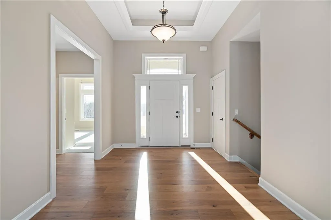
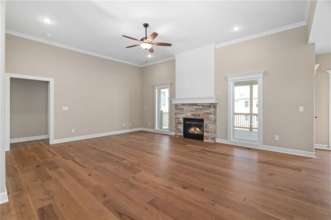
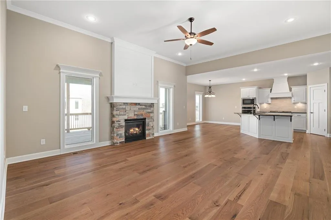
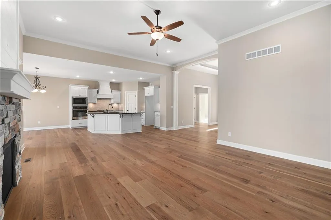
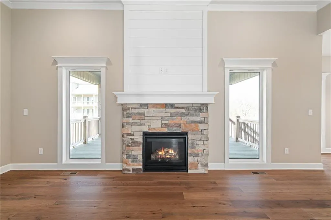
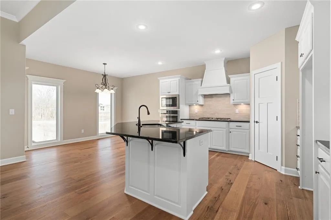
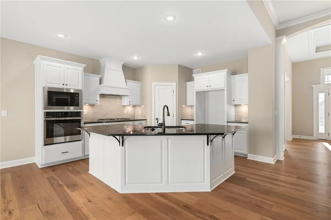
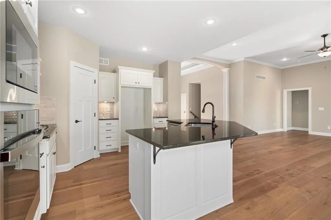
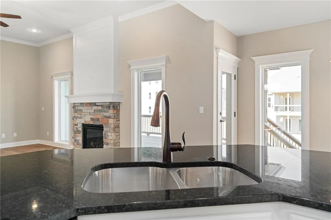
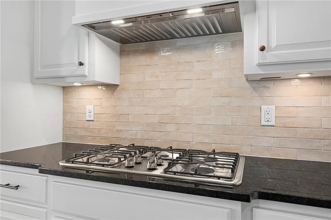
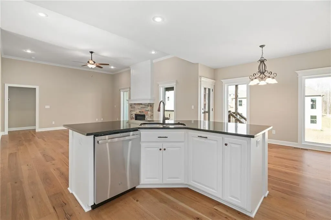
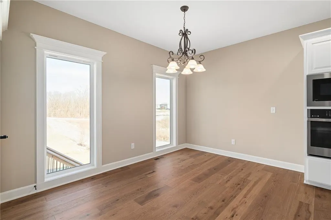
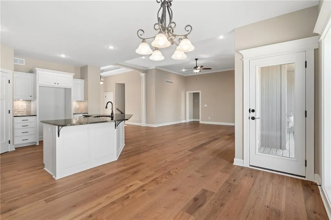
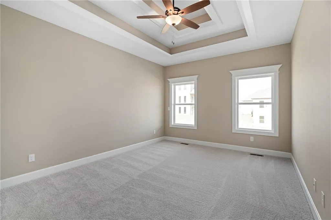
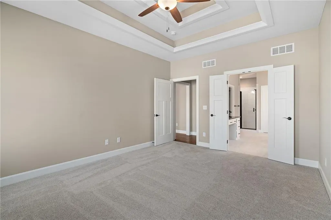
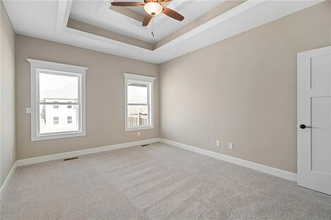
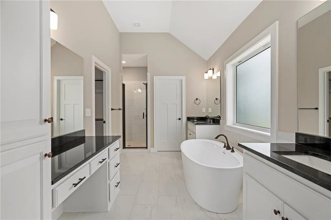
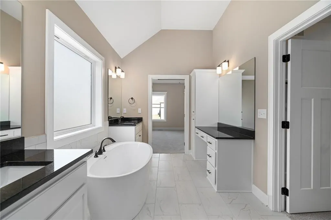
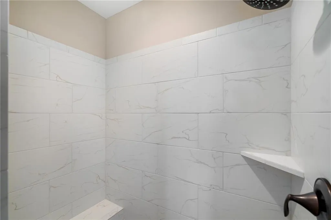
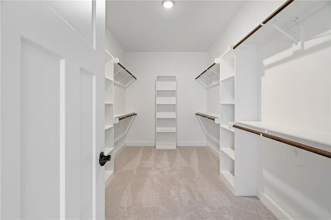
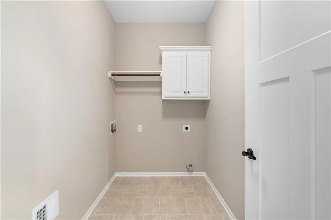
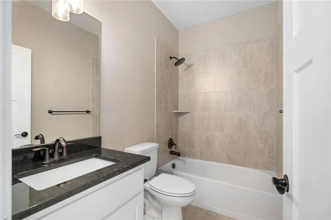
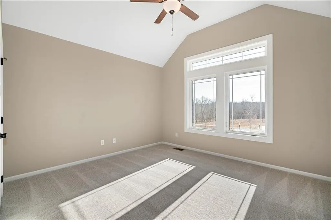
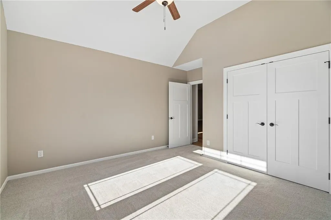
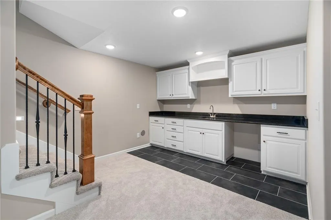
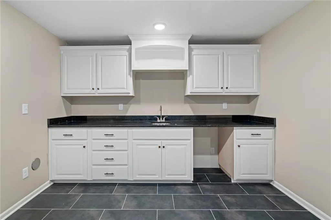
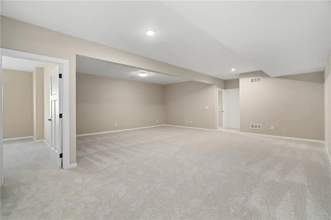
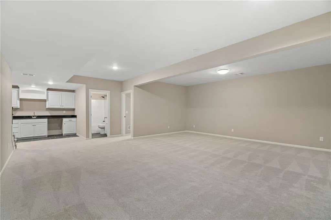
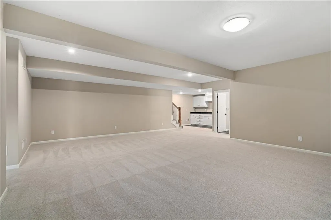
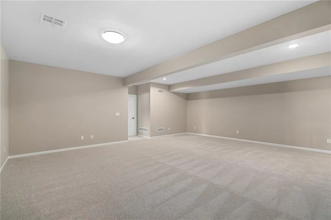
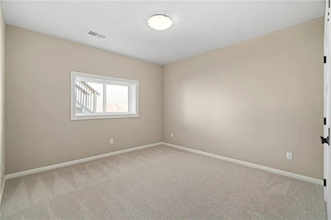
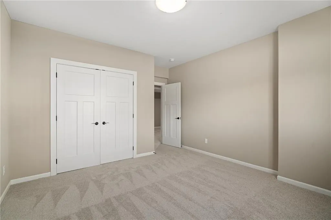
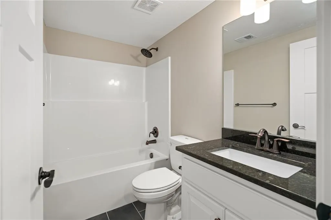
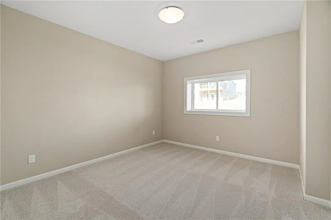
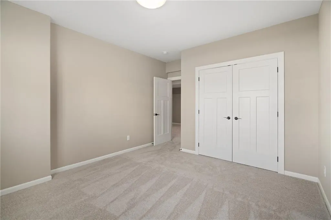
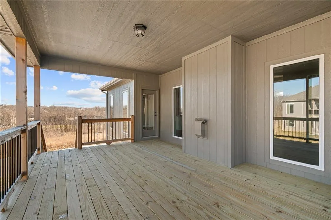
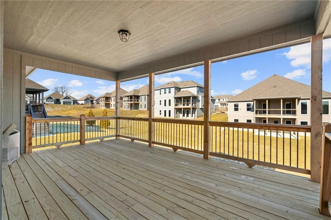
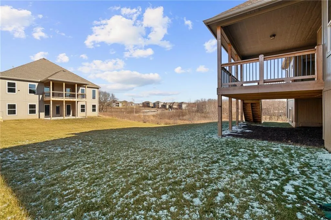
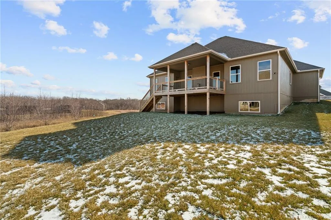
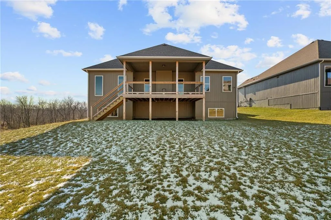
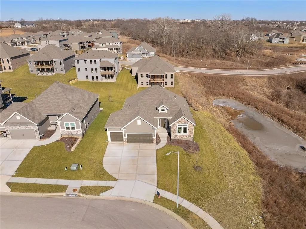
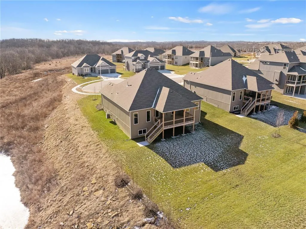
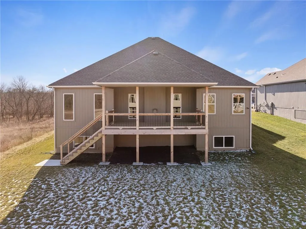
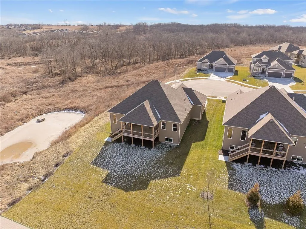
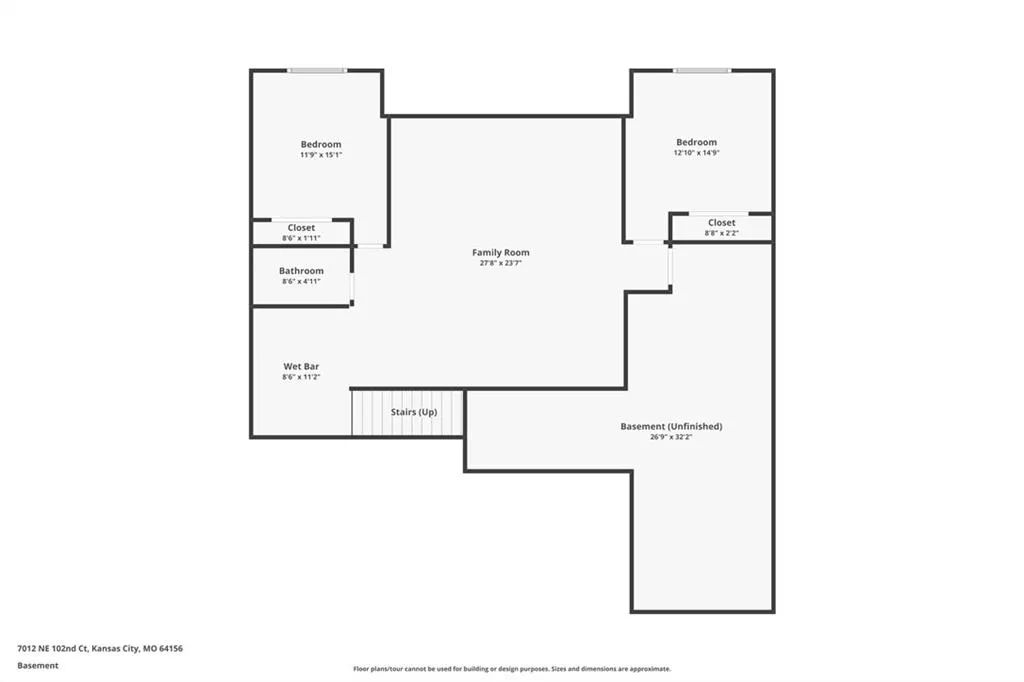
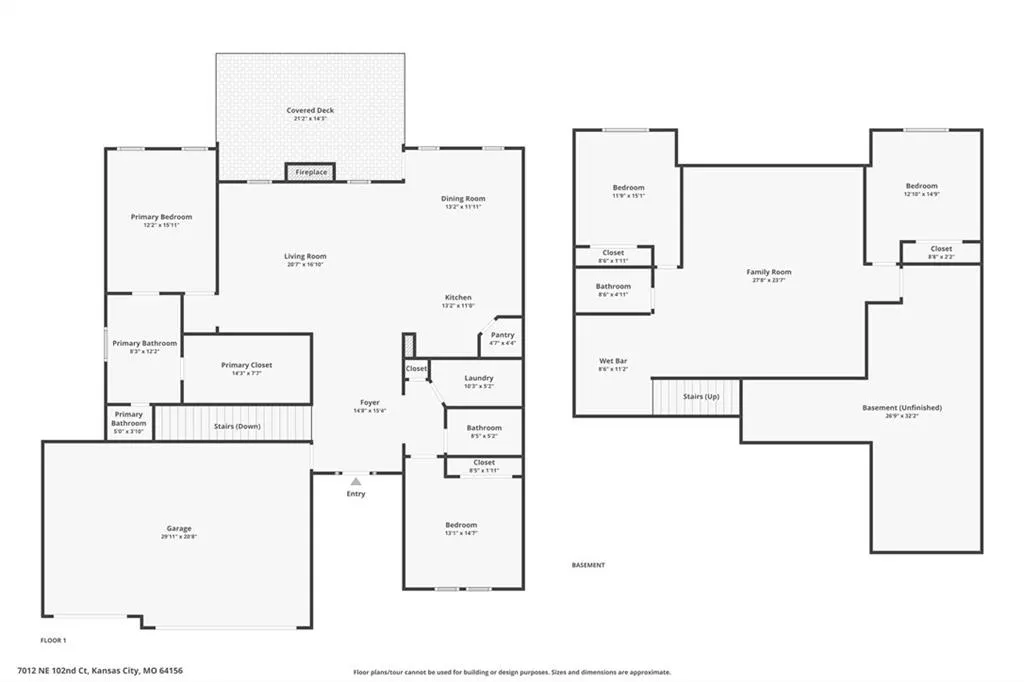
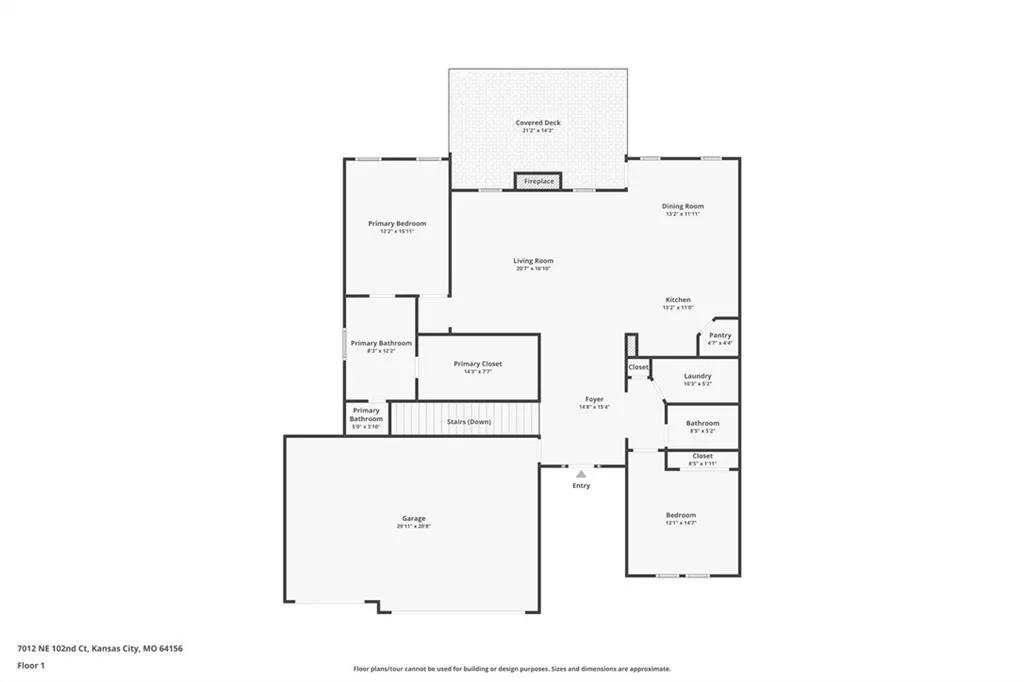
$25,000 BUILDER INCENTIVE AVAILABLE! Put it to work YOUR way—use it toward allowable closing costs, an interest-rate buy-down, builder-approved upgrades, or other buyer expenses. The Drake, a stunning Reverse 1.5-Story that perfectly blends timeless design, modern luxury, and exceptional craftsmanship. You'll be welcomed by soaring ceilings, abundant light & thoughtfully selected finishes throughout. The main level showcases beautiful honey-toned engineered hardwood flooring & a chef-inspired kitchen. Striking black granite countertops, dark hardware, enameled cabinetry, under-cabinet lighting, a gas cooktop, wall oven, and an oversized island—creating the perfect space for entertaining family and friends. The inviting great room is centered around a dramatic floor-to-ceiling stone fireplace with enameled wood accents and opens to a covered deck, providing the ideal spot to relax and enjoy the outdoors. The luxurious primary suite serves as a private retreat with a freestanding soaking tub, dual vanities, a beautifully tiled walk-in shower, and a spacious walk-in closet. A second bedroom and full bath on the main level offer flexibility for guests, a home office, or nursery, while the conveniently located laundry room adds everyday functionality. The finished walkout lower level expands your living space with two additional bedrooms, a full bathroom, and a spacious recreation room complete with a granite wet bar. Walk outside to the covered patio overlooking an oversized backyard that offers both privacy and room to enjoy. Built with today's homeowner in mind, this home features 2x6 exterior wall construction, is pre-wired for future solar panels, includes EV charger compatibility, energy-efficient features, and is backed by a 10-year structural warranty for added peace of mind. If you've been searching for the perfect combination of luxury, quality craftsmanship, comfort, and convenience, The Drake at Sara's Meadow is ready to exceed your expectations.
| Elementary School | Middle School | High School |
|---|---|---|
| Rising Hill Elementary School | New Mark Middle School | Staley High School |
| Price History | |
|---|---|
| 1/13/2026 | Listed $600,040 |
General Features
| Living Area | 2932 |
|---|---|
| Sewer | Public Sewer |
| Heating | Forced Air,Natural Gas |
| Cooling | Electric |
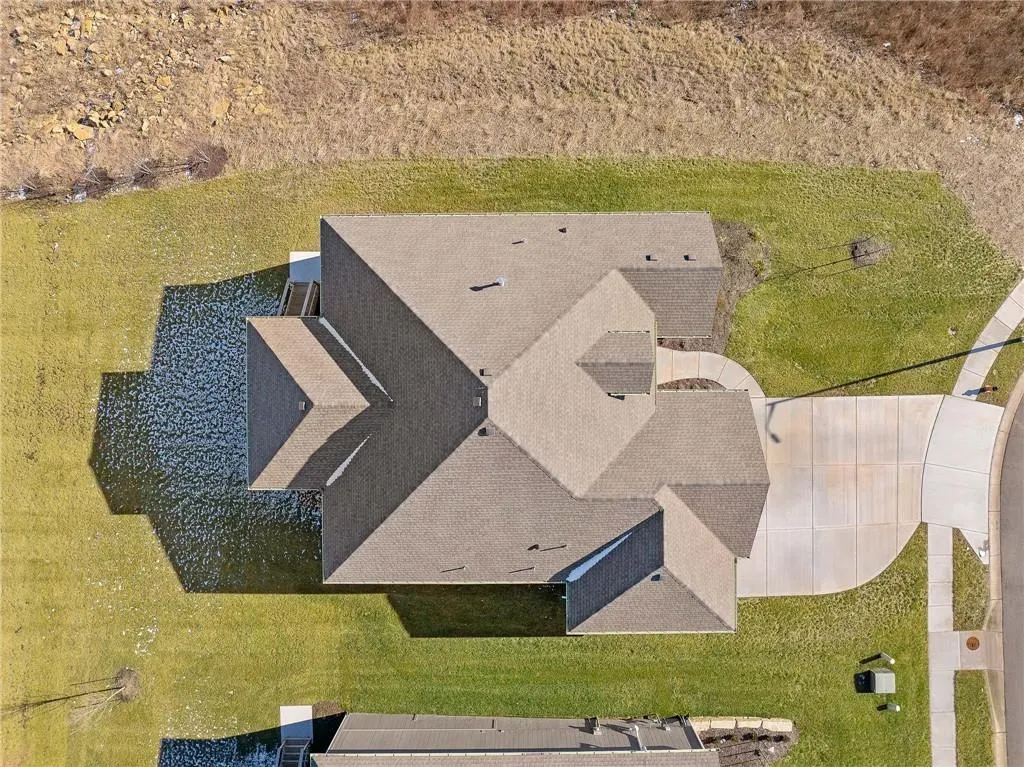
| Roof | Composition |
| Appliances | Cooktop,Dishwasher,Disposal,Humidifier,Microwave,Built-In Oven,Stainless Steel Appliance(s) |
| HOA Fee | 450 |
| Garage Spaces | 3 |
| Patio/Porch Features | Deck,Deck- Covered,Patio,Covered Patio |
| Architectural Style | Traditional |
| Security Features | Smoke Detector(s) |
| Construction Materials | Frame,Stone Trim |
| Year Built | 2025 |
| Property Subtype | Single Family Residence |
| Ownership | Private |
| Assoc Fee Paid Per | Annually |
| County | Clay |
| Property Type | Residential |
| Association Amenities | Pool |
| HOA | Yes |
| Subdivision Name | Sara's Meadow |
| Facing Direction | South |
| Garage Y/N | Yes |
| Full Baths | 3 |
| Status | Active |
| Directions | I-435 North to the 96th Street exit,head East to N. Eastern Ave. (roundabout),from there head North on N. Eastern,left on 103rd Terr. Left again on on N. Corrington Ave. Turn Right on 103rd Street,Le |
| High School | Staley High School |
| City | Kansas City |
| Association Name | Brookwater Management |
| High School District | North Kansas City |
| MLS Area | 104 - N=291;S=Barry Rd;E=291/I-35;W=Clay Co Ln |
| Lot Size Units | Acres |
| Lot Size Square Feet | 10018.8 |
| Listing Terms | Cash,Conventional,FHA,VA Loan |
| Elementary School | Rising Hill |
| Middle/Junior High School | New Mark |
| Property Condition | Never Occupied |
| Public Remarks | $25,000 BUILDER INCENTIVE AVAILABLE! Put it to work YOUR way—use it toward allowable closing costs,an interest-rate buy-down,builder-approved upgrades,or other buyer expenses. The Drake,a stunning Re |
| Virtual Tour | https://www.zillow.com/view-imx/6887f994-ee62-41cb-b99d-842d978714dc?setAttribution=mls&wl=true&initialViewType=pano&utm_source=dashboard |
| Builder Name | Hoffmann Custom Home |
| Standard Status | Active |
| In Flood Plain | No |
| HMS_MaintenanceProvidedYN | No |
Interior Features
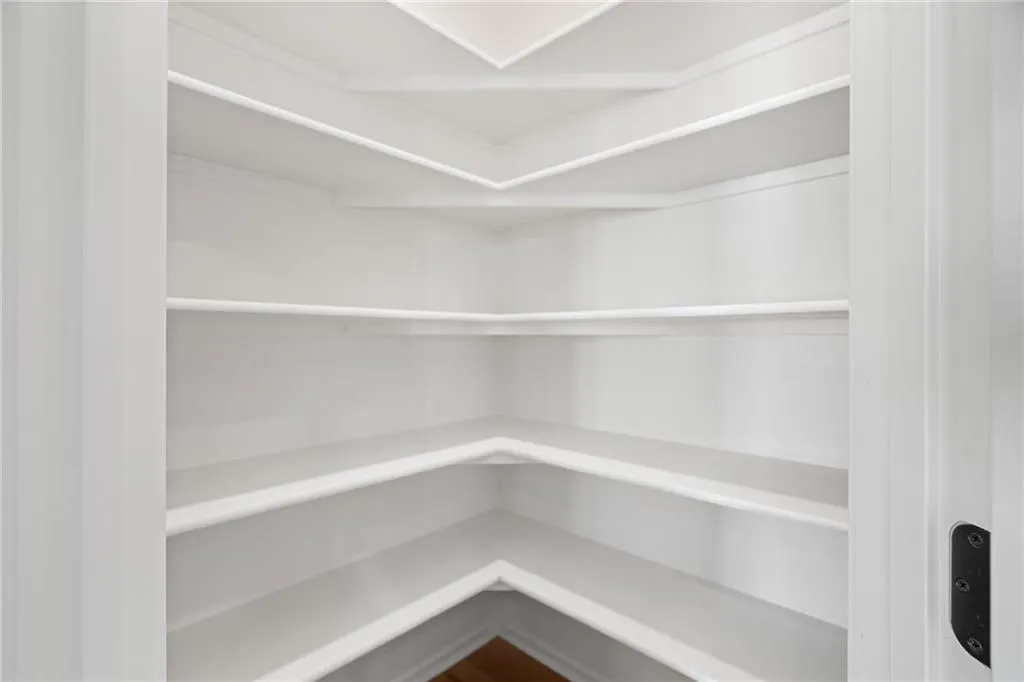
| Interior Amenities | Ceiling Fan(s),Painted Cabinets,Pantry,Vaulted Ceiling(s),Walk-In Closet(s),Wet Bar |
|---|---|
| Basement | Daylight,Finished,Full,Sump Pump |
| Flooring | Carpet,Tile,Wood |
| Total Fireplaces | 1 |
| Fireplace Features | Gas,Great Room,Zero Clearance |
| Basement (Y/N) | Yes |
| Air Conditioning Y/N | Yes |
| Window Features | Thermal Windows |
| Fireplace Y/N | Yes |
| Above Grade Finished Area | 1768 |
| Laundry Features | Laundry Room,Main Level |
| Total Bedrooms | 4 |
| Below Grade Finished Area | 1164 |
| Dining Area Features | Kit/Dining Combo |
| Floor Plan Features | Reverse 1.5 Story |
Exterior Features
| Parking Features | Attached,Garage Faces Front |
|---|---|
| Lot Features | City Lot,Cul-De-Sac,Sprinkler-In Ground |
| Water Source | Public |
| Lot Size Area | 0.23 |
| Builder Model | The Drake |
| Road Responsibility | Public Maintenance |
| Other Room Features | Great Room,Main Floor Primary Bedroom,Office,Recreation Room |
Amenities
- Foreclosure
- Views
- Short Sale
- New Construction
- Adult 55+
- Lease To Own
- No HOA Fees
- Furnished
- Primary On Main
- Air Conditioning
- Seller Finance
- Green
- Fixer Upper
- Horse
- Golf
- Fireplace
- Deck
- Garage
- Basement
- Pool
Property vs Single Family Average in 64156
Price
Year Built
Visits
In The Neighborhood
Reduced
Kansas City
$ 524,950
10322 N Winchester Avenue
Kansas City, MO 64156
- Type
- Single Family
- Size
- 1,832 SqFt
- Rooms
- 3 Beds + 2 Baths
Views
Kansas City
$ 582,200
10130 N Winchester Avenue
Kansas City, MO 64156
- Type
- Single Family
- Size
- 2,932 SqFt
- Rooms
- 4 Beds + 3 Baths
New Construction
Kansas City
$ 575,900
6922 Ne 102nd Street
Kansas City, MO 64156
- Type
- Single Family
- Size
- 2,932 SqFt
- Rooms
- 4 Beds + 3 Baths
New Construction
Kansas City
$ 527,120
6926 Ne 102nd Street
Kansas City, MO 64156
- Type
- Single Family
- Size
- 1,832 SqFt
- Rooms
- 3 Beds + 2 Baths
New Construction
Kansas City
$ 558,740
6930 Ne 102nd Street
Kansas City, MO 64156
- Type
- Single Family
- Size
- 2,634 SqFt
- Rooms
- 4 Beds + 3 Baths
New Construction
Kansas City
$ 592,200
6934 Ne 102nd Street
Kansas City, MO 64156
- Type
- Single Family
- Size
- 2,932 SqFt
- Rooms
- 4 Beds + 3 Baths
 The information displayed on this page is confidential, proprietary, and copyrighted information of Heartland Multiple Listing Service, Inc. (
 All information deemed reliable but not guaranteed. All properties are subject to prior sale, change or withdrawal. Neither listing broker(s) or information provider(s) shall be responsible for any typographical errors, misinformation, misprints and shall be held totally harmless. Listing(s) information is provided for consumer's personal, non-commercial use and may not be used for any purpose other than to identify prospective properties consumers may be interested in purchasing. The data relating
