

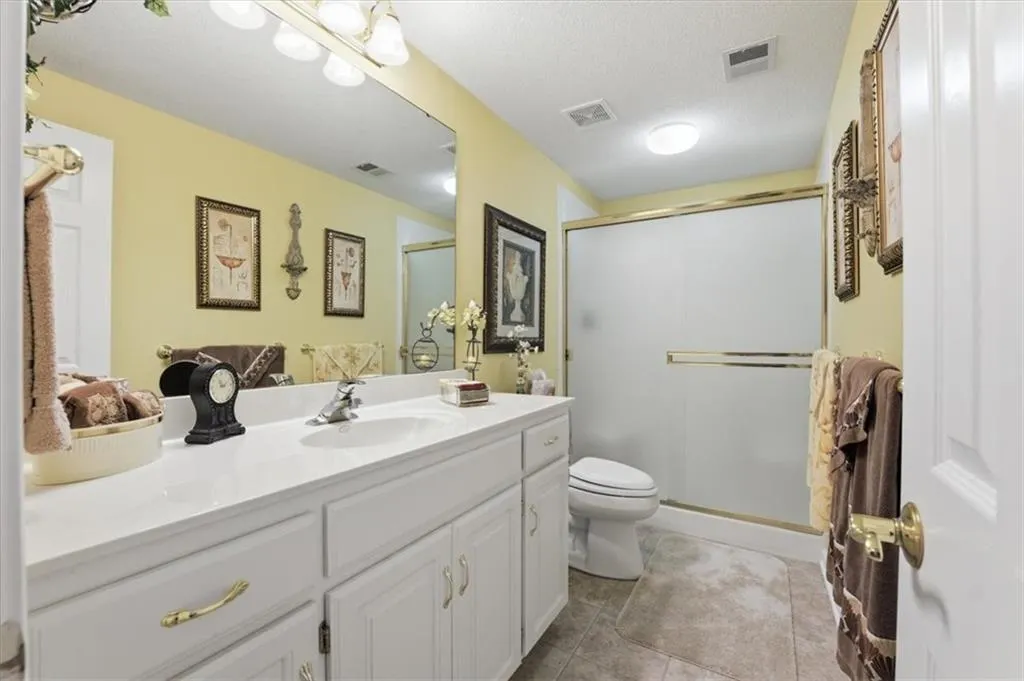
Address
19104 Autumn Lane, Pleasant Hill, MO
Price
$ 980,000
Property Attributes
- MLS#2605000
- TypeSingle Family
- Listing Status Active
- CountyCASS
- CityPleasant Hill
- Area208 - Cass County - Mo
- NeighborhoodAutumn Place
- Zip64080
- StyleTraditional
- Year Built2002
- Taxes$ 5345
- Price$ 980,000
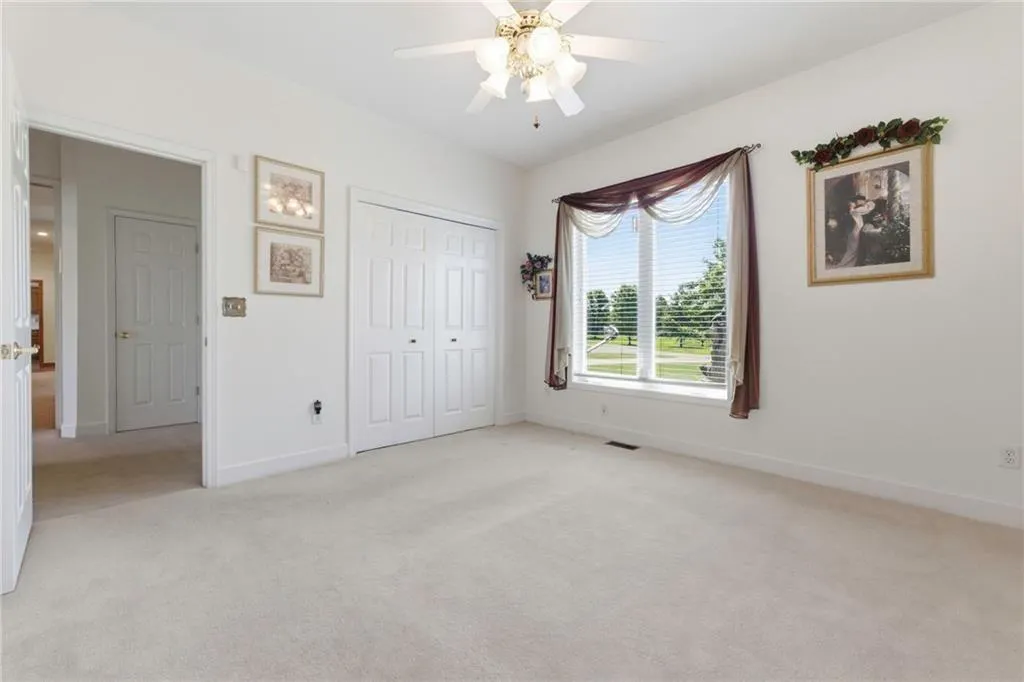
- Bedrooms4
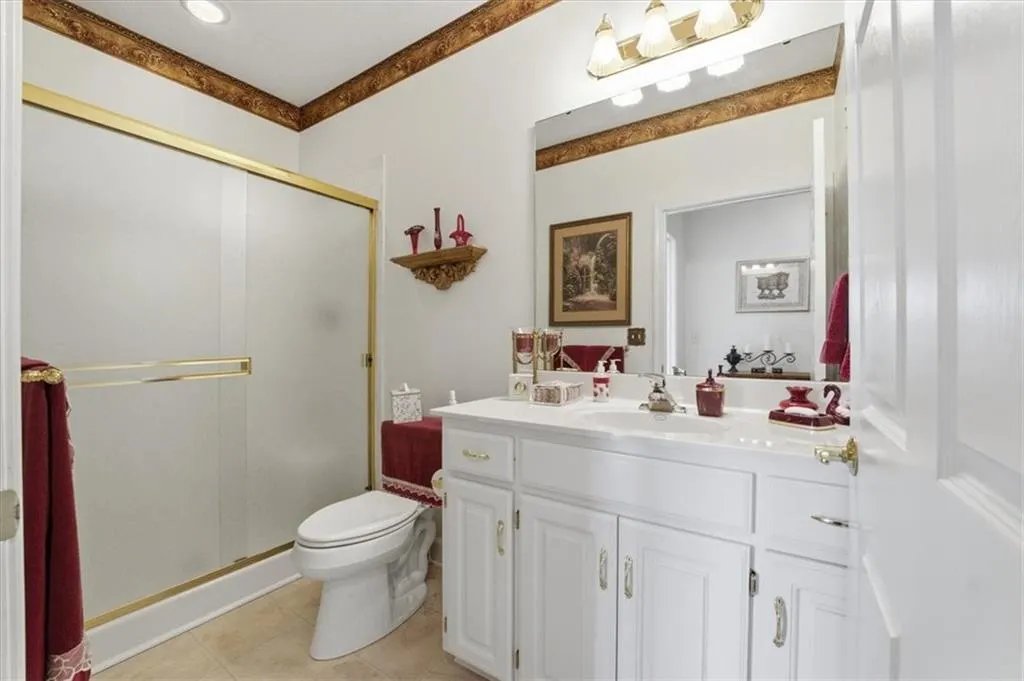
- Full Bathrooms3
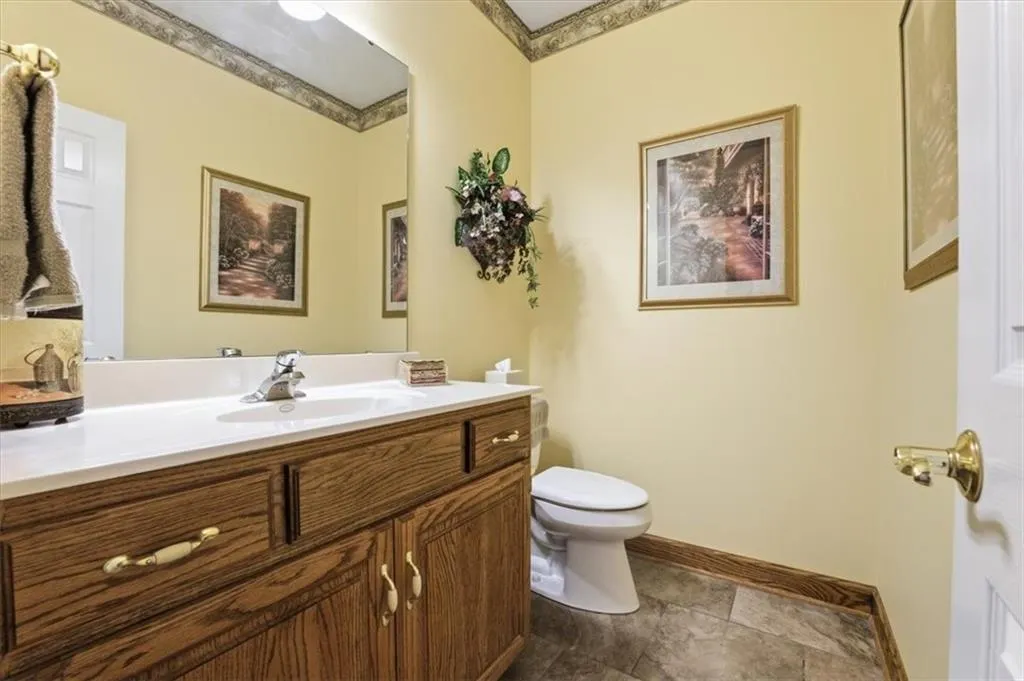
- Half Bathrooms1
- Sqr Footage4187
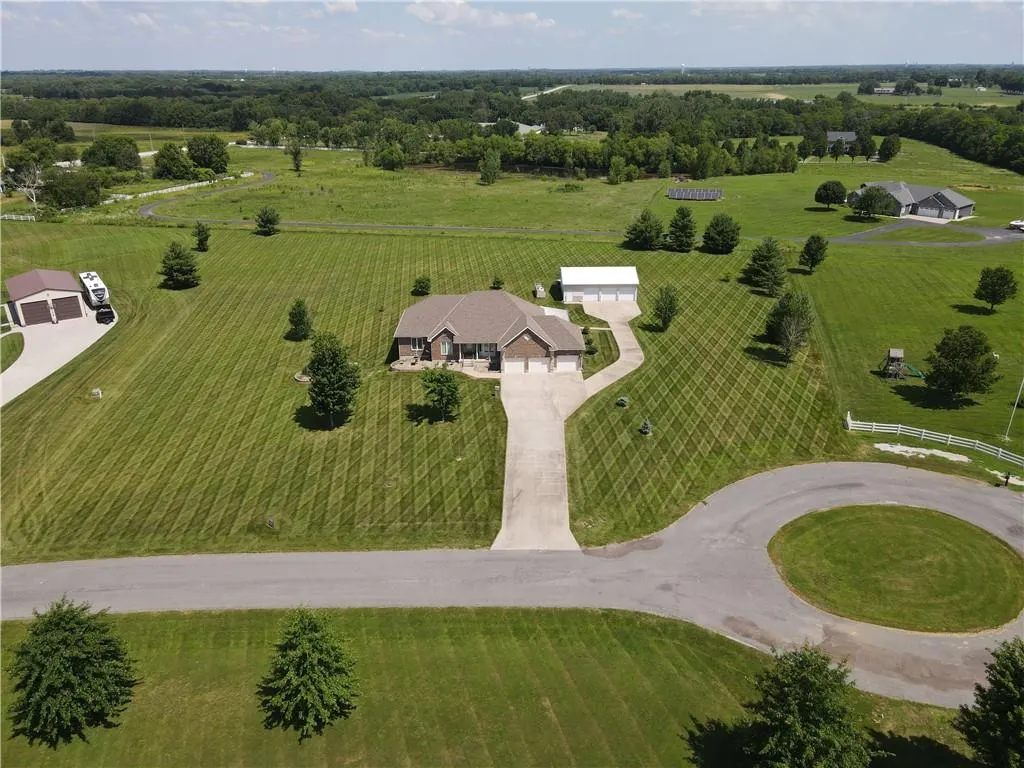
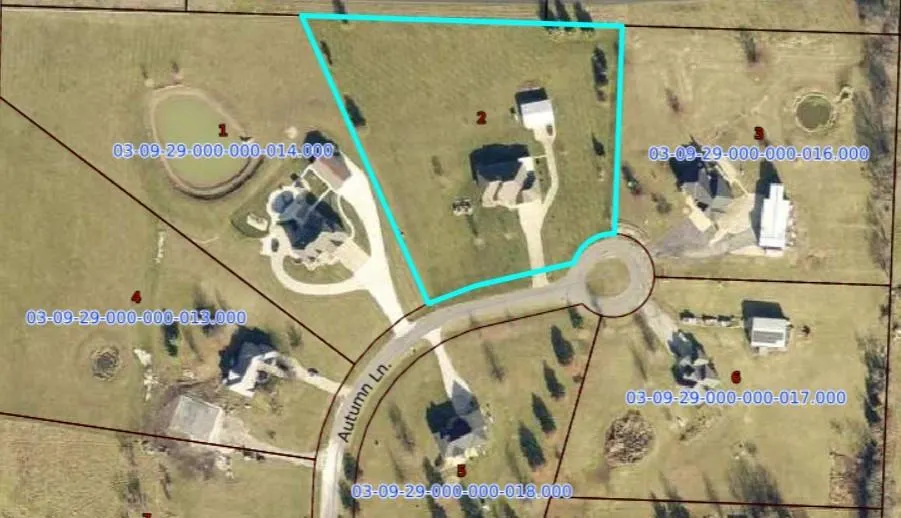
- Lot Size3 Acres
Data Source:
Heartland MLS (HMLS)
Property Description
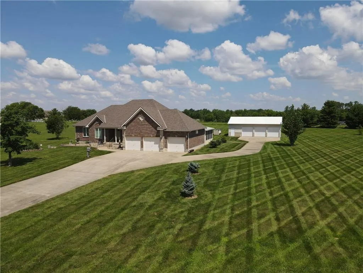
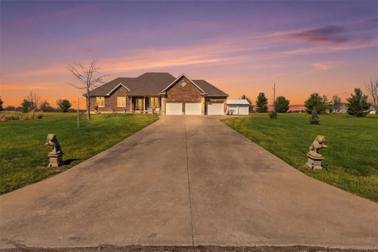
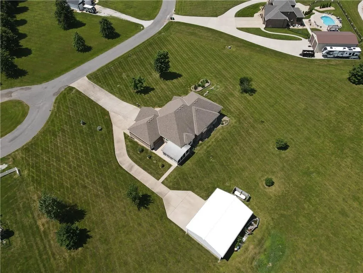
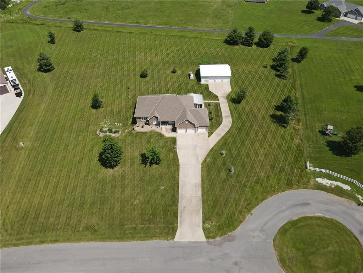
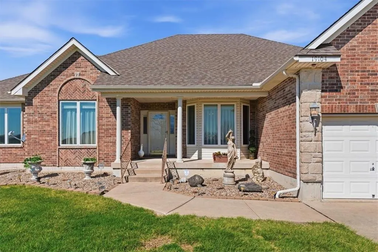
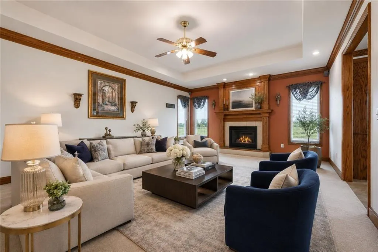
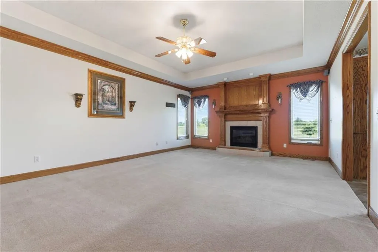
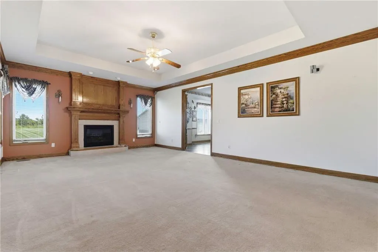
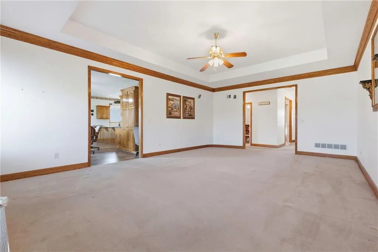
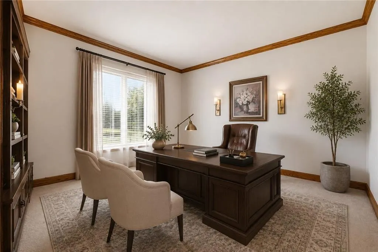
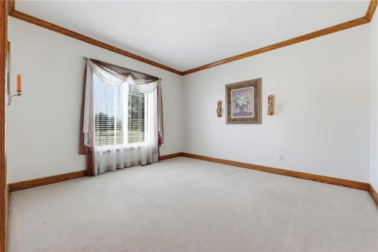
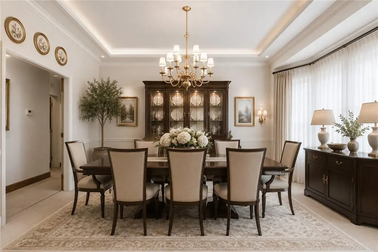
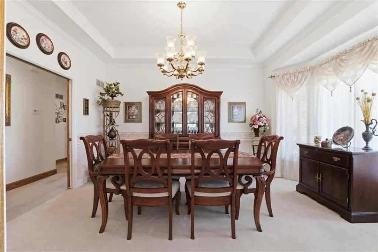
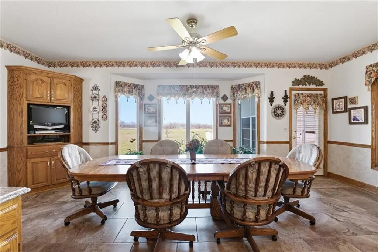
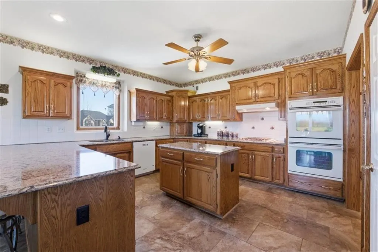
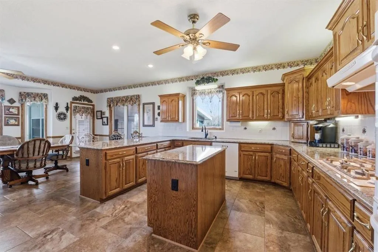
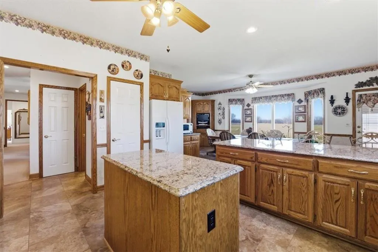
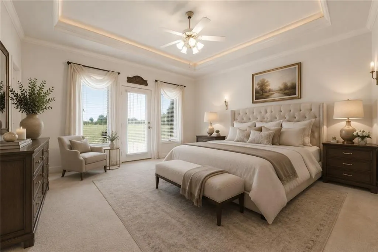
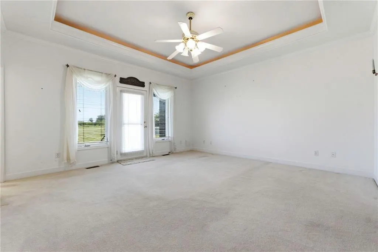
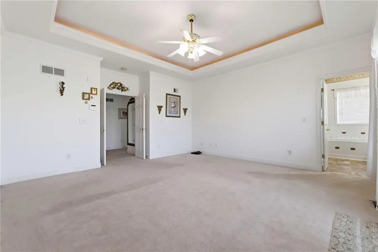
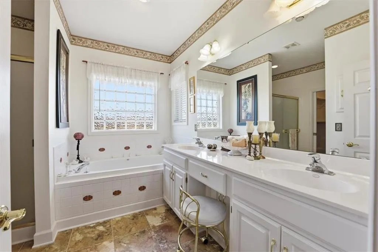
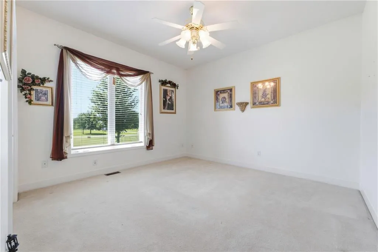
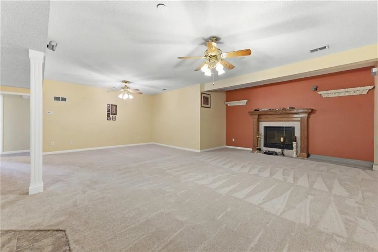
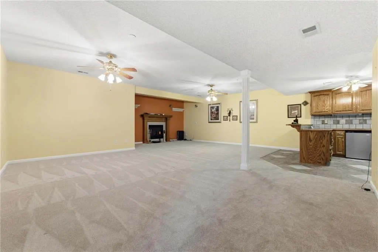
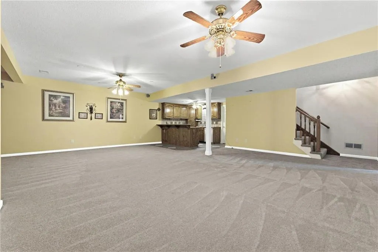
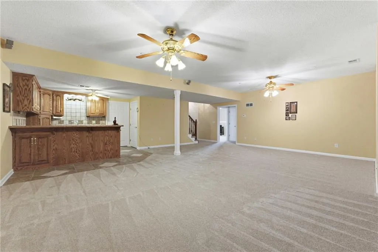
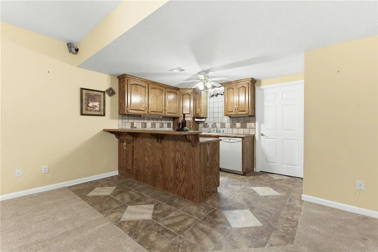
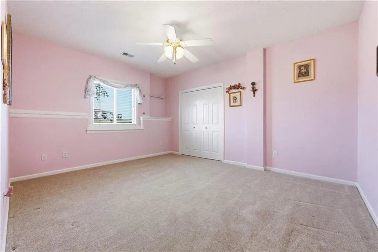
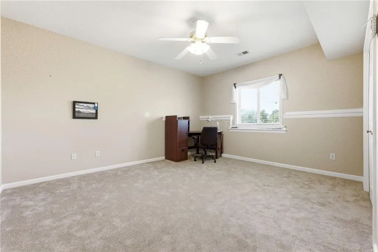
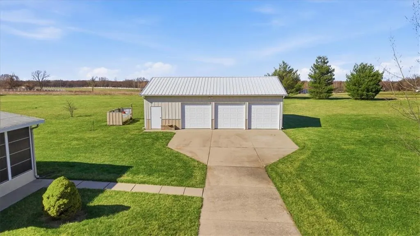
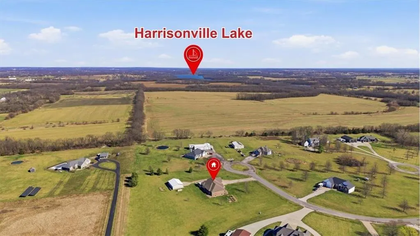
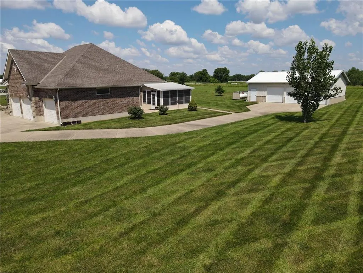
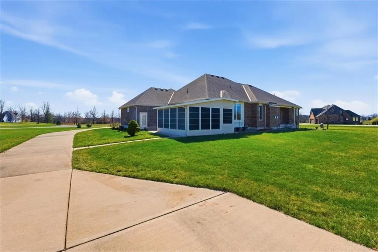
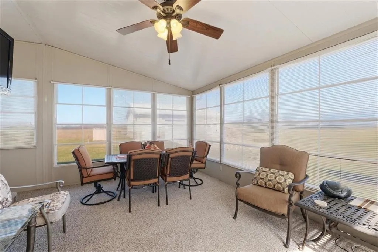
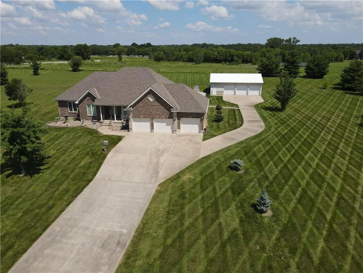
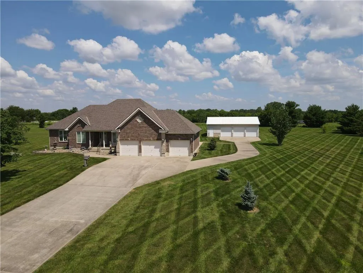
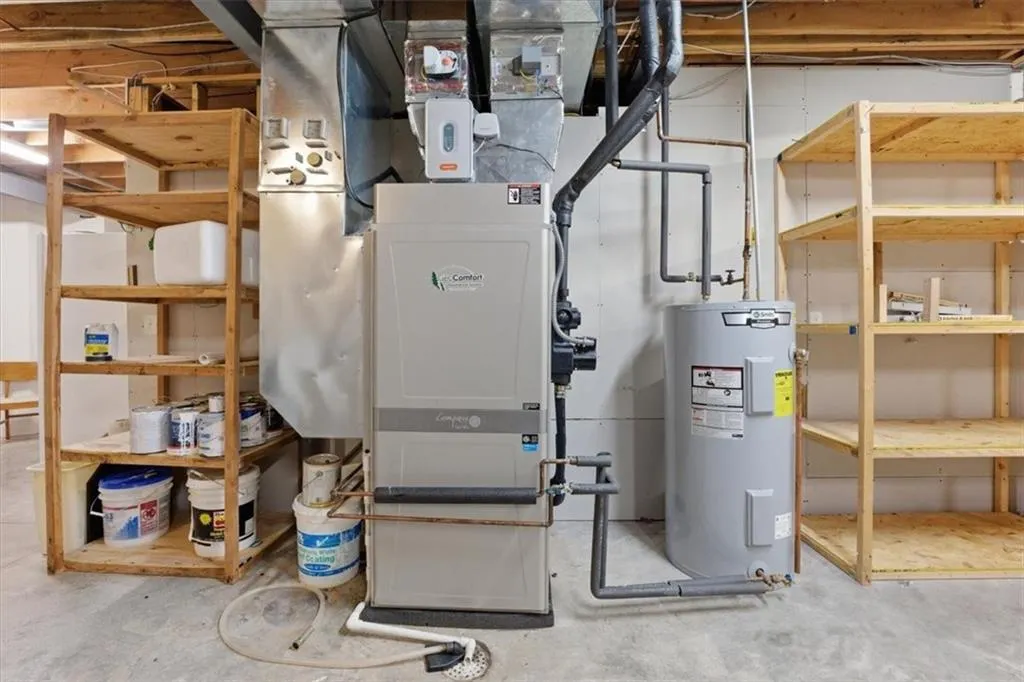
Welcome to this Luxury Estate Living on 3 Pristine Acres. Take a look at this Extraordinary All-Brick Estate where Timeless Craftsmanship meets Peaceful Country Luxury. Perfectly Positioned on 3 Beautifully Manicured Acres with No Gravel Roads, this One-Owner Custom Home offers Privacy, Elegance, Exceptional Convenience and Built-In Efficiency! Designed for Both Everyday Comfort and Unforgettable Entertaining, this Residence features 4 Spacious Bedrooms, 3.5 Baths, an Oversized Eat-In Chef's Kitchen, an Estate Sized Great Room, a Formal Dining Room, and an Elegant Formal Living Room that easily Transforms into a Sophisticated Home Office. The Expansive Family Room Flows Effortlessly into a Spectacular Recreation and Bar Area, creating the Ultimate Setting for Hosting Family and Friends. Step outside to a Screened Porch overlooking the Picturesque Grounds, where you can enjoy Quiet Mornings and Relaxing Evenings Surrounded by Nature. Car Enthusiasts, Hobbyists, and Collectors will appreciate the impressive 6-car Garage (3 Attached, 3 Detached) which includes a Detached Workshop Complete with Concrete Floors and Electricity—ideal for Projects, Equipment, or Additional Storage. Built with Efficiency and Comfort in mind, the Home Features Geothermal Ground Source Heating and Cooling, Zoned Climate Control, and Abundant Storage Throughout. This remarkable Estate truly offers the best of both worlds: Luxurious Living, Unmatched Functionality, and a Serene Setting just minutes from city conveniences. A Rare Opportunity for the Discerning Buyer Seeking Space, Quality, and an Exceptional Efficiency.
| Elementary School | Middle School | High School |
|---|---|---|
| Pleasant Hill Elementary School | Pleasant Hill Middle School | Pleasant Hill High School |
| Price History | |
|---|---|
| 3/20/2026 | Listed $1,050,000 |
| 4/30/2026 | 3$1,025,000 |
| 6/19/2026 | 3$999,999 |
| 7/18/2026 | 1$990,000 |
| 8/5/2026 | 2$980,000 |
General Features
| Living Area | 4187 |
|---|---|
| Sewer | Septic Tank |
| Heating | Heat Pump,Zoned |
| Cooling | Electric,Zoned |
| Possession | Close Of Escrow |
| Roof | Composition |
| Appliances | Cooktop,Dishwasher,Disposal,Double Oven,Dryer,Freezer,Exhaust Fan,Refrigerator,Washer |
| Garage Spaces | 6 |
| Patio/Porch Features | Screened |
| Architectural Style | Traditional |
| Security Features | Security System |
| Construction Materials | Brick |
| Exclusions | Selling As-Is |
| Year Built | 2002 |
| Property Subtype | Single Family Residence |
| Ownership | Estate/Trust |
| County | Cass |
| Property Type | Residential |
| HOA | No |
| Subdivision Name | Autumn Place |
| Garage Y/N | Yes |
| Other Structures | Outbuilding |
| Full Baths | 3 |
| Status | Active |
| Directions | From 49 Highway,take Cass Parkway and head East. About 6 miles up,you'll hit 291 highway,head south and 3/4 of a mile up you'll turn left/east onto 192nd Terrace,then another left onto Autumn Lane,3r |
| High School | Pleasant Hill |
| City | Pleasant Hill |
| High School District | Pleasant Hill |
| MLS Area | 208 - Cass County,Mo |
| Lot Size Units | Acres |
| Lot Size Square Feet | 130680 |
| Listing Terms | Cash,Conventional,VA Loan |
| Elementary School | Pleasant Hill |
| Middle/Junior High School | Pleasant Hill |
| Public Remarks | Welcome to this Luxury Estate Living on 3 Pristine Acres. Take a look at this Extraordinary All-Brick Estate where Timeless Craftsmanship meets Peaceful Country Luxury. Perfectly Positioned on 3 Be |
| Standard Status | Active |
| Green Features | Geothermal |
| In Flood Plain | No |
| Virtual Tour | https://iframe.videodelivery.net/753cf201e39a402d44a2721a736dd120 |
Interior Features
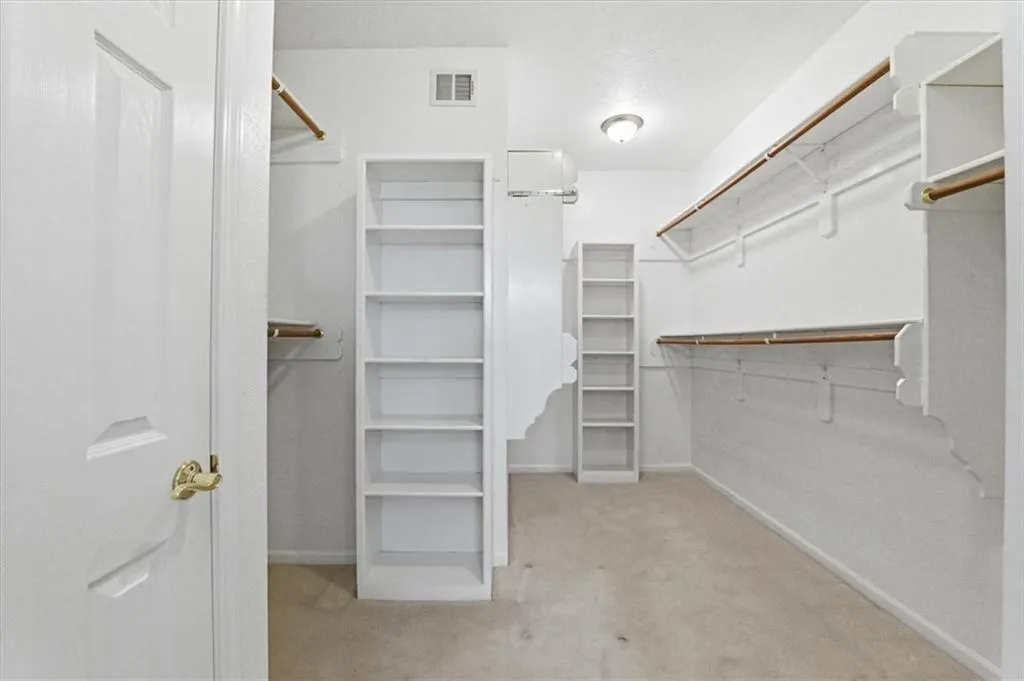
| Interior Amenities | Ceiling Fan(s),Pantry,Walk-In Closet(s) |
|---|---|
| Basement | Basement BR,Finished,Full |
| Flooring | Carpet,Tile |
| Total Fireplaces | 2 |
| Fireplace Features | Gas,Great Room,Recreation Room |
| Basement (Y/N) | Yes |
| Air Conditioning Y/N | Yes |
| Fireplace Y/N | Yes |
| Above Grade Finished Area | 2287 |
| Half Baths | 1 |
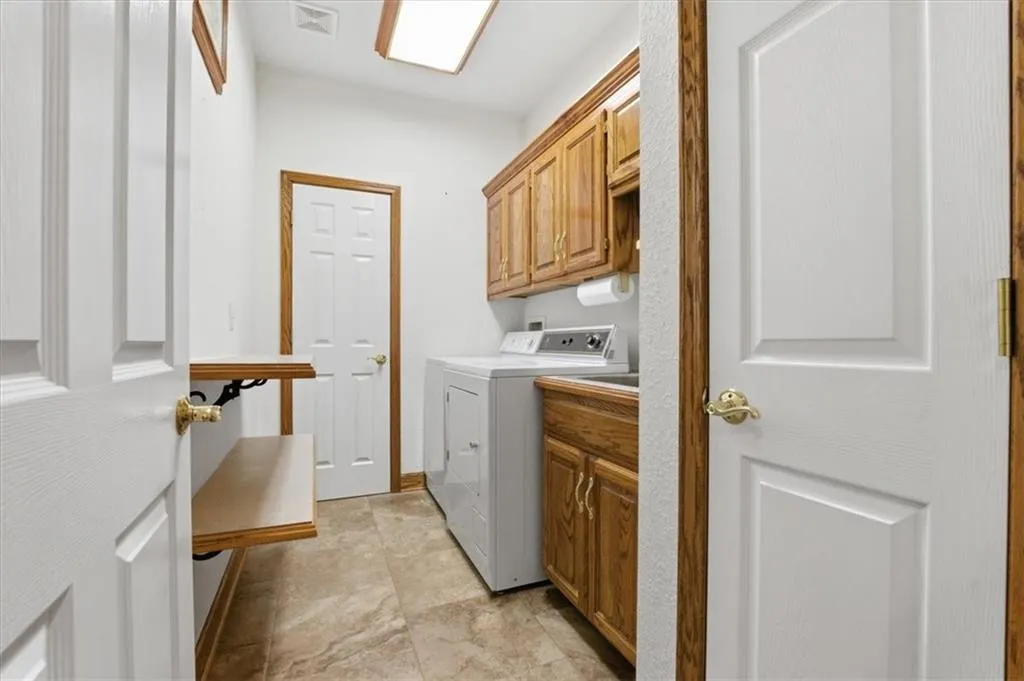
| Laundry Features | Bedroom Level,Main Level |
| Total Bedrooms | 4 |
| Below Grade Finished Area | 1900 |
| Dining Area Features | Eat-In Kitchen,Formal |
| Floor Plan Features | Ranch |
Exterior Features
| Parking Features | Attached,Detached,Garage Faces Front |
|---|---|
| Lot Features | Acreage,Estate Lot |
| Water Source | Public |
| Lot Size Area | 3 |
| Road Surface Type | Paved |
| Road Responsibility | Public Maintenance |
| Other Room Features | Entry,Formal Living Room,Great Room,Main Floor BR,Main Floor Primary Bedroom,Recreation Room,Sun Room,Workshop |
Amenities
- Foreclosure
- Views
- Short Sale
- New Construction
- Adult 55+
- Lease To Own
- No HOA Fees
- Furnished
- Primary On Main
- Air Conditioning
- Seller Finance
- Green
- Fixer Upper
- Horse
- Golf
- Fireplace
- Deck
- Garage
- Basement
- Pool
Property vs Single Family Average in 64080
Price
Taxes
Year Built
Visits
 The information displayed on this page is confidential, proprietary, and copyrighted information of Heartland Multiple Listing Service, Inc. (
 All information deemed reliable but not guaranteed. All properties are subject to prior sale, change or withdrawal. Neither listing broker(s) or information provider(s) shall be responsible for any typographical errors, misinformation, misprints and shall be held totally harmless. Listing(s) information is provided for consumer's personal, non-commercial use and may not be used for any purpose other than to identify prospective properties consumers may be interested in purchasing. The data relating
