

Price Reduction
Address
9428 W 157th Place, Overland Park, KS
Price
$ 975,000
Property Attributes
- MLS#2622443
- TypeSingle Family
- Listing Status Active
- CountyJOHNSON - KS
- CityOverland Park
- Area345 - N=135th - S=Co Ln - E=State Ln - W=Pflumm
- NeighborhoodWilshire Farms
- Zip66221
- StyleTraditional
- Year Built2011
- Taxes$ 11000
- Price$ 975,000
- Bedrooms5
- Full Bathrooms5
- Half Bathrooms0
- Sqr Footage5200
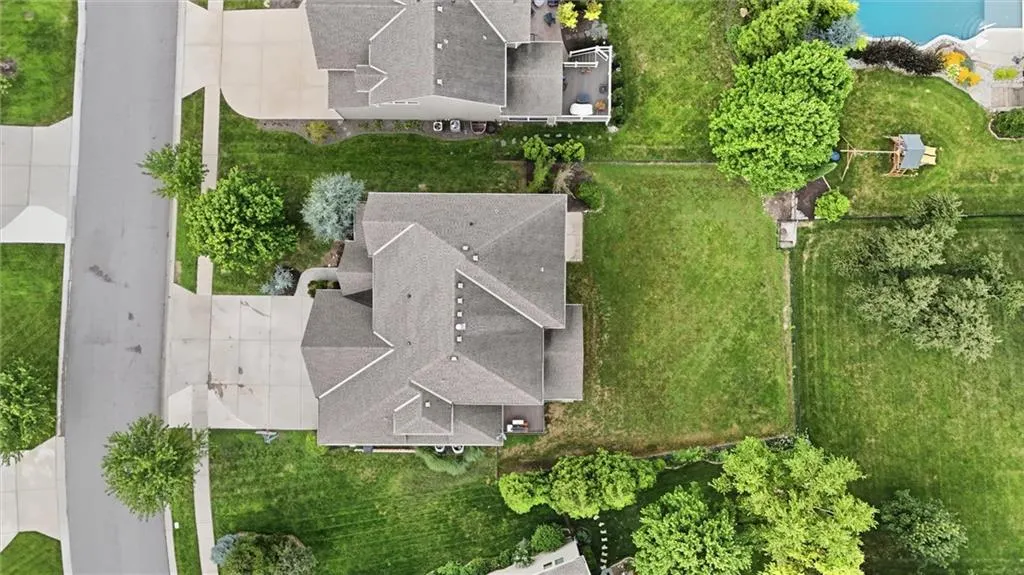
- Lot Size0.28315 Acres
Data Source:
Heartland MLS (HMLS)
Property Description
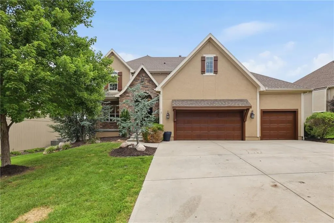
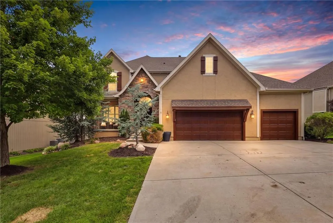
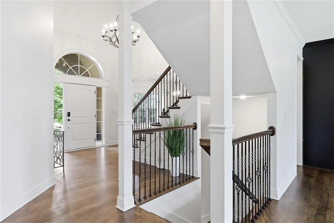
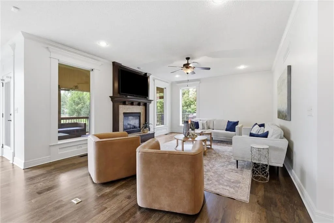
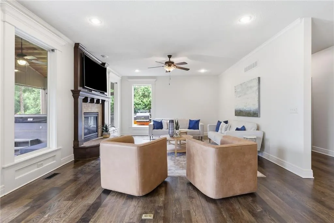
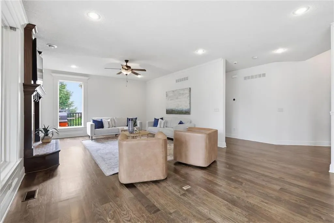
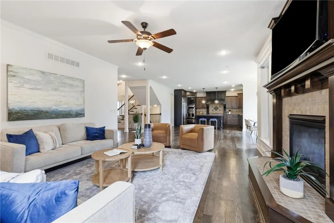
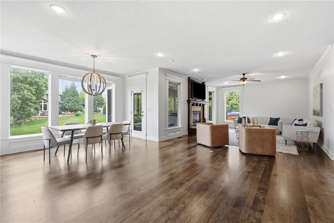
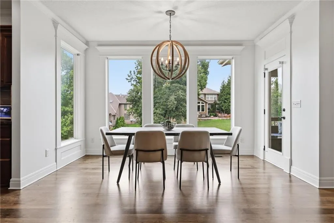
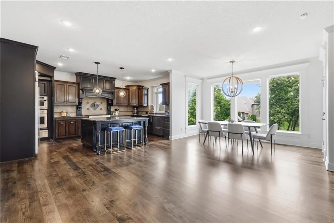
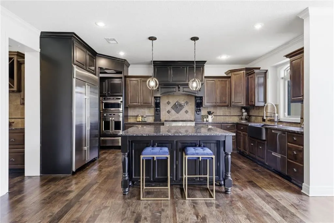
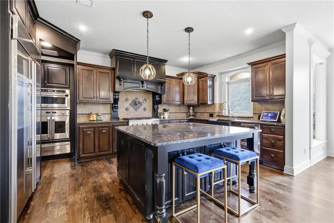
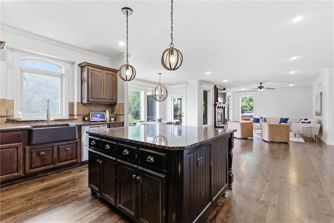
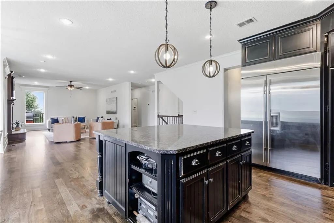
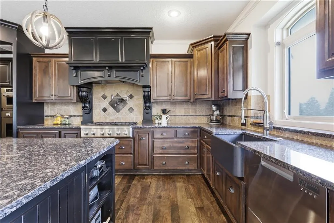
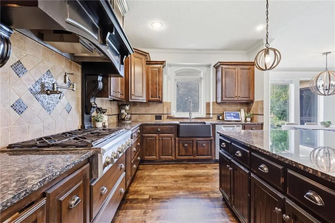
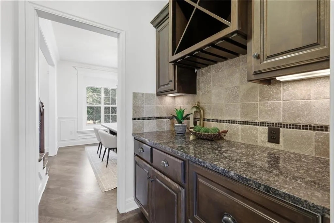
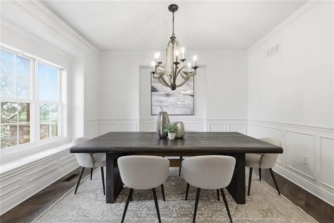
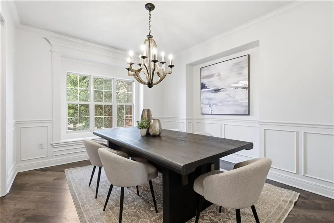
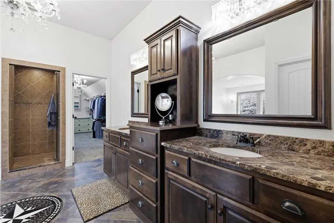
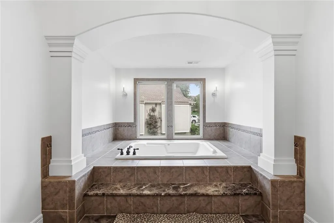
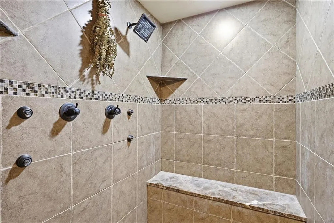
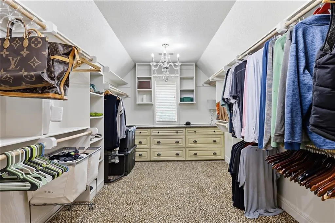
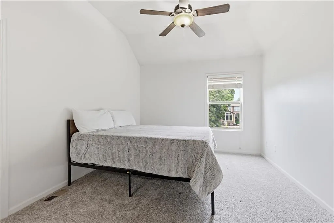
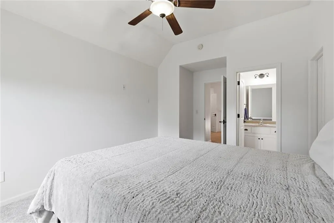
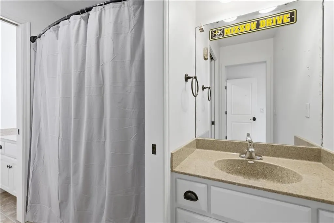
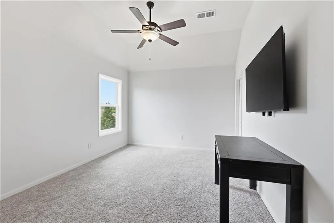
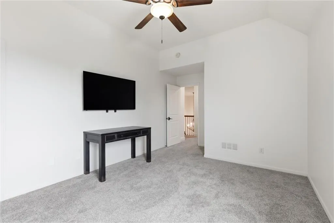
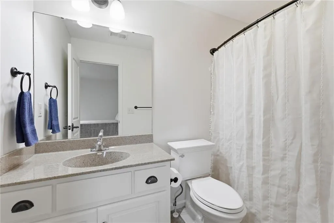
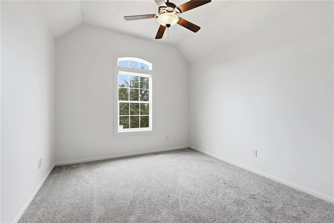
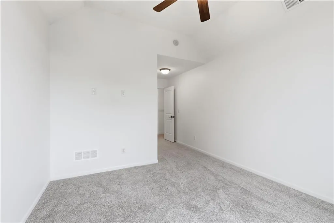
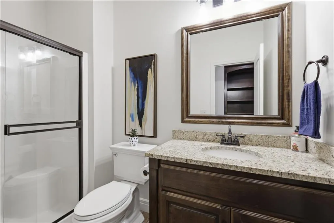
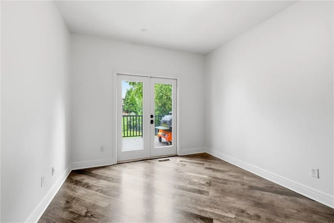
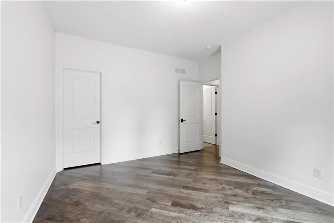
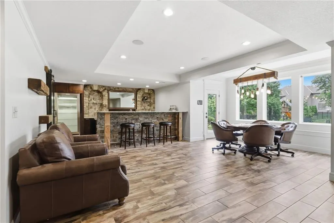
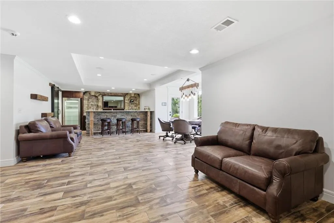
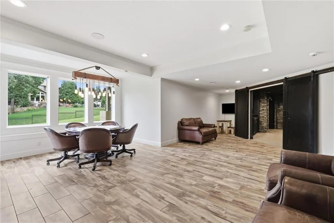
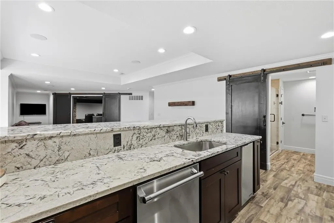
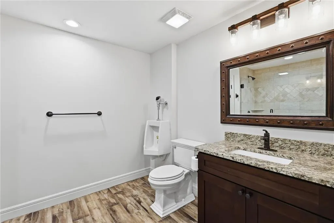
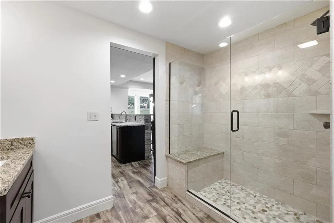
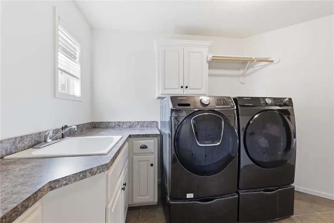
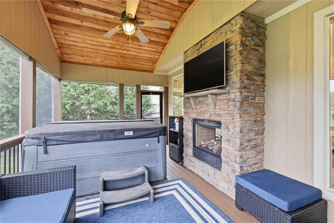
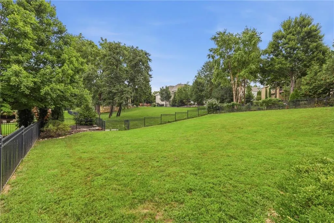
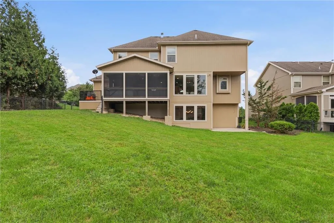
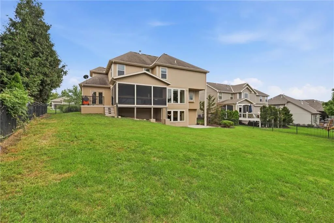
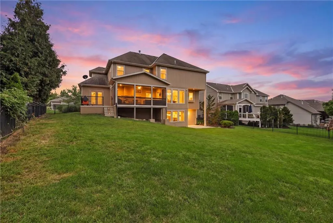
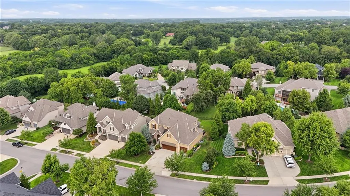
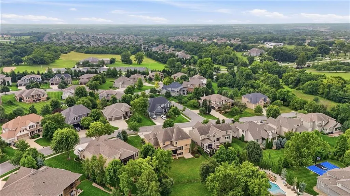
This lovely, expanded Maple 3 built by James Engle is ready for you to call home! The Chef's dream kitchen has granite countertops + large granite island, custom cabinets, oversized walk-in pantry w/double oven, gas stove, pot filler, and luxury stainless steel appliances. Bonus: butler's pantry with lots of extra counter and cabinet space! Breakfast room and formal dining are great for entertaining. Great room w/fireplace. Main level also has secondary bedroom great for guests to stay in or even an office or play area, convenient full bathroom and mud room too! Master ensuite is spectacular w/ soaring ceilings, gorgeous bathroom, and ginormous walk-in closet with built ins! Laundry room is adjacent to master closet! 3 other spacious bedroom one with private bathroom and the other two share the Jack n Jill bath! The finished walkout basement has the most amazing bar area, gaming nook, theater room, recreation room, full bathroom, and storage area. There is an awesome covered porch w/ fireplace and hot tub! Separate deck, and fenced yard too! So many great amenities in the neighborhood and you are located close to so many restaurants, shopping, highway access, and all top-rated schools! Brand new hardwoods throughout main level. New interior paint throughout the entire home!
| Elementary School | Middle School | High School |
|---|---|---|
| Cedar Hills Elementary School | Pleasant Ridge Middle School | Blue Valley West High School |
| Price History | |
|---|---|
| 8/7/2026 | Listed $1,000,000 |
| 9/1/2026 | 3$975,000 |
General Features
| Living Area | 5200 |
|---|---|
| Sewer | Public Sewer |
| Heating | Heat Pump,Natural Gas |
| Cooling | Electric,Heat Pump |
| Possession | Close Of Escrow |
| Roof | Composition |
| Appliances | Dishwasher,Disposal,Double Oven,Exhaust Fan,Humidifier,Microwave,Gas Range,Stainless Steel Appliance(s) |
| HOA Fee | 1323 |
| Garage Spaces | 3 |
| Association Fee Includes | Other,Trash |
| Patio/Porch Features | Deck,Deck- Covered,Patio |
| Architectural Style | Traditional |
| Security Features | Smoke Detector(s) |
| Construction Materials | Stucco & Frame |
| Year Built | 2011 |
| Property Subtype | Single Family Residence |
| Ownership | Private |
| Assoc Fee Paid Per | Annually |
| County | Johnson,KS |
| Property Type | Residential |
| Association Amenities | Clubhouse,Exercise Room,Other,Party Room,Play Area,Pool,Tennis Court(s),Trail(s) |
| HOA | Yes |
| Subdivision Name | Wilshire Farms |
| Garage Y/N | Yes |
| Full Baths | 5 |
| Status | Active |
| Directions | From 69 Highway,West on 159th Street,North on Hayes Street,Southwest on W 157th Place,home is on North (right) side. |
| High School | Blue Valley West |
| City | Overland Park |
| Association Name | Wilshire Farms HOA |
| High School District | Blue Valley |
| MLS Area | 345 - N=135th;S=Co Ln;E=State Ln;W=Pflumm |
| Lot Size Units | Square Feet |
| Lot Size Square Feet | 12334 |
| Listing Terms | Cash,Conventional,VA Loan |
| Elementary School | Cedar Hills |
| Middle/Junior High School | Pleasant Ridge |
| Public Remarks | This lovely,expanded Maple 3 built by James Engle is ready for you to call home! The Chef's dream kitchen has granite countertops + large granite island,custom cabinets,oversized walk-in pantry w/dou |
| Builder Name | James Engle |
| Standard Status | Active |
| In Flood Plain | No |
| HMS_MaintenanceProvidedYN | No |
Interior Features
| Interior Amenities | Ceiling Fan(s),Custom Cabinets,Kitchen Island,Pantry,Walk-In Closet(s),Wet Bar |
|---|---|
| Basement | Finished,Full,Walk-Out Access |
| Flooring | Carpet,Ceramic Floor,Wood |
| Total Fireplaces | 1 |
| Fireplace Features | Great Room,Hearth Room,See Through |
| Basement (Y/N) | Yes |
| Air Conditioning Y/N | Yes |
| Fireplace Y/N | Yes |
| Above Grade Finished Area | 3580 |
| Laundry Features | Upper Level,Sink |
| Total Bedrooms | 5 |
| Below Grade Finished Area | 1620 |
| Dining Area Features | Breakfast Area,Formal |
| Floor Plan Features | 2 Stories |
Exterior Features
| Exterior Amenities | Hot Tub |
|---|---|
| Fencing | Metal |
| Parking Features | Attached,Garage Door Opener,Garage Faces Front |
| Lot Features | Sprinkler-In Ground,Many Trees |
| Water Source | Public |
| Lot Size Area | 12334 |
| Builder Model | Maple 3 Expanded |
| Other Room Features | Breakfast Room,Den/Study,Great Room,Main Floor BR,Recreation Room |
Amenities
- Foreclosure
- Views
- Short Sale
- New Construction
- Adult 55+
- Lease To Own
- No HOA Fees
- Furnished
- Primary On Main
- Air Conditioning
- Seller Finance
- Green
- Fixer Upper
- Horse
- Golf
- Fireplace
- Deck
- Garage
- Basement
- Pool
Property vs Single Family Average in 66221
Price
Taxes
Year Built
Visits
 The information displayed on this page is confidential, proprietary, and copyrighted information of Heartland Multiple Listing Service, Inc. (
 All information deemed reliable but not guaranteed. All properties are subject to prior sale, change or withdrawal. Neither listing broker(s) or information provider(s) shall be responsible for any typographical errors, misinformation, misprints and shall be held totally harmless. Listing(s) information is provided for consumer's personal, non-commercial use and may not be used for any purpose other than to identify prospective properties consumers may be interested in purchasing. The data relating
