

Address
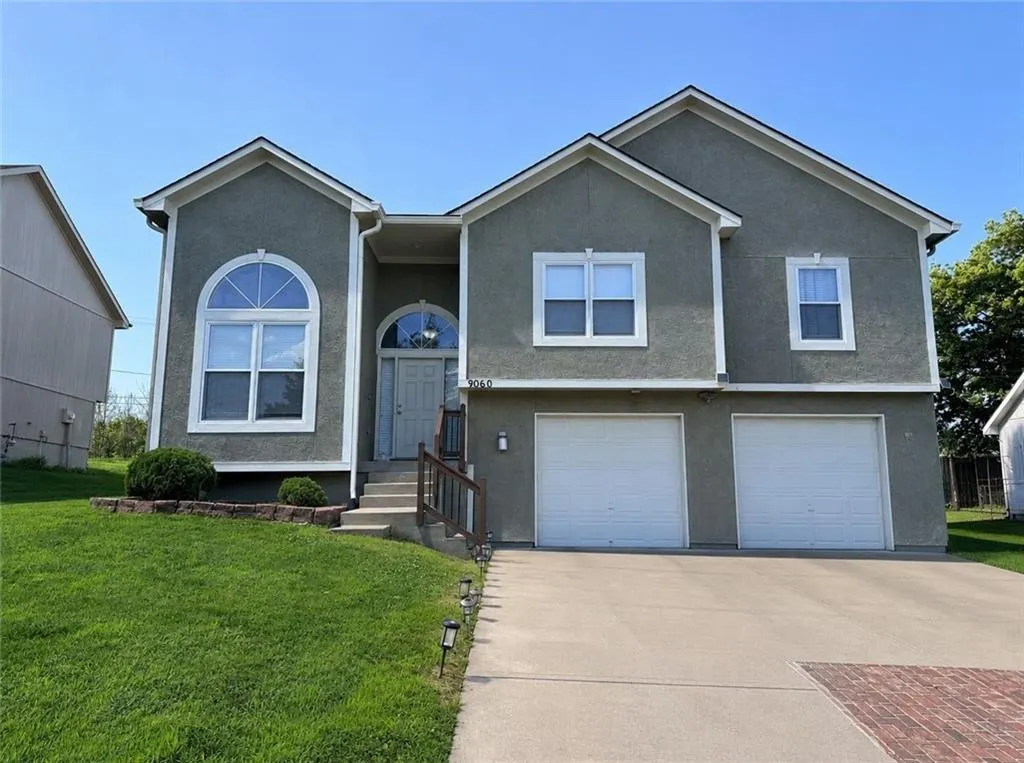
9060 E 51st Street, Kansas City, MO
Price
$ 385,000
Property Attributes
- MLS#2627062
- TypeSingle Family
- Listing Status Active
- CountyJACKSON
- CityKansas City
- Area205 - Raytown Area
- NeighborhoodKellys Kove
- Zip64133
- StyleTraditional
- Year Built2006
- Taxes$ 5539
- Price$ 385,000
- Bedrooms4
- Full Bathrooms3
- Half Bathrooms0
- Sqr Footage2411
- Lot Size0.230005 Acres
Data Source:
Heartland MLS (HMLS)
Property Description
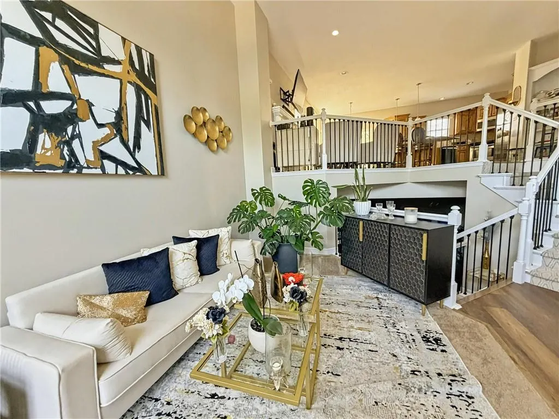
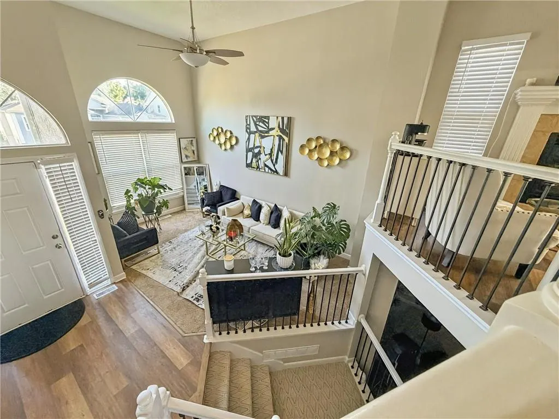
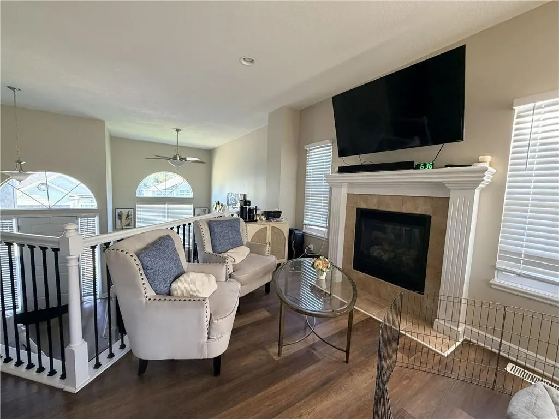
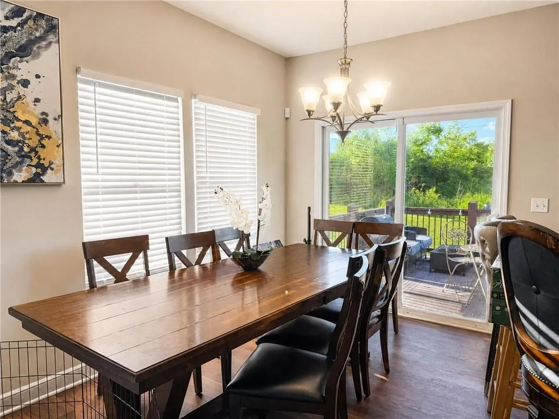
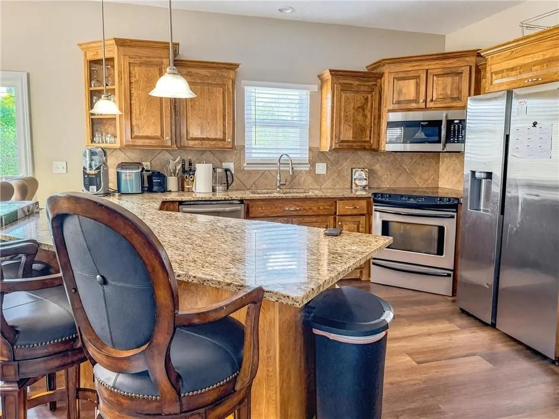
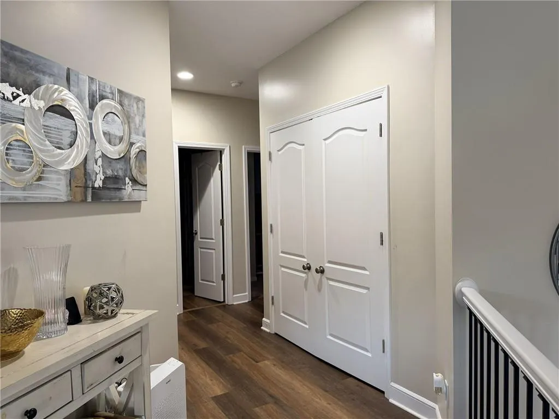
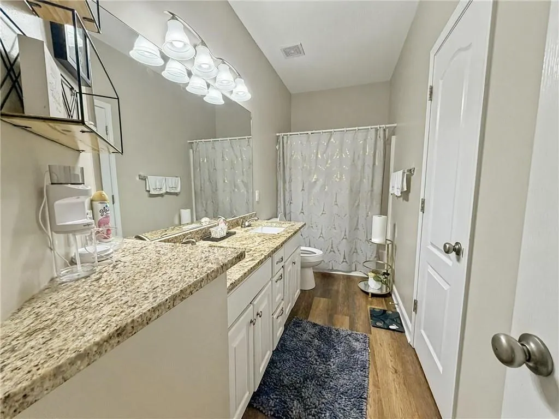
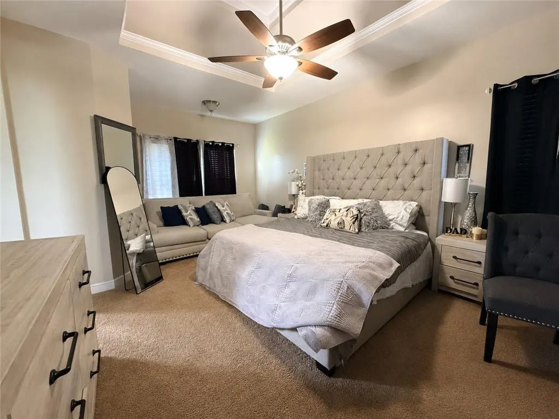
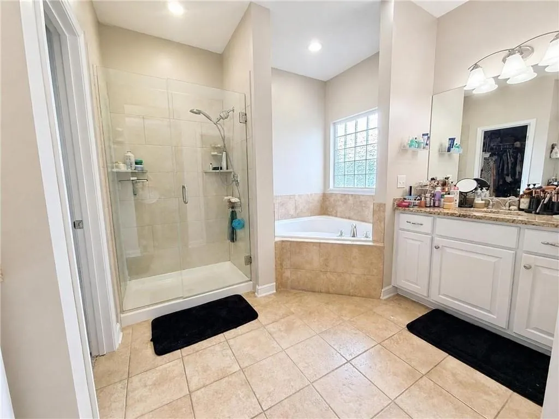
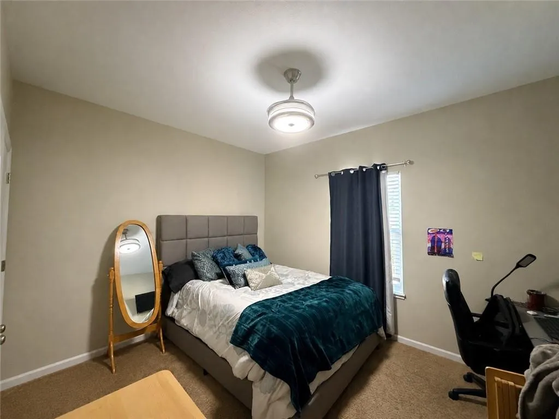
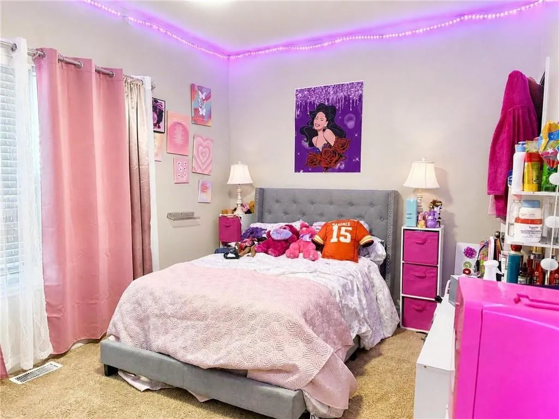
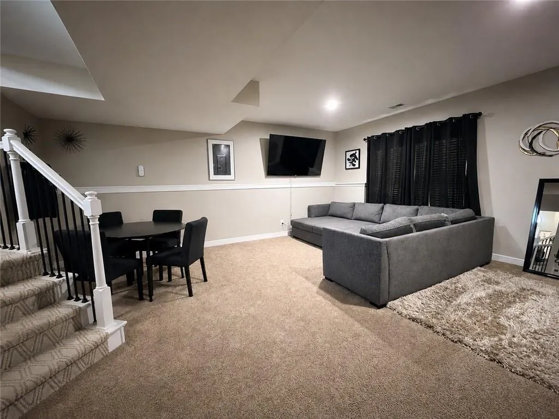
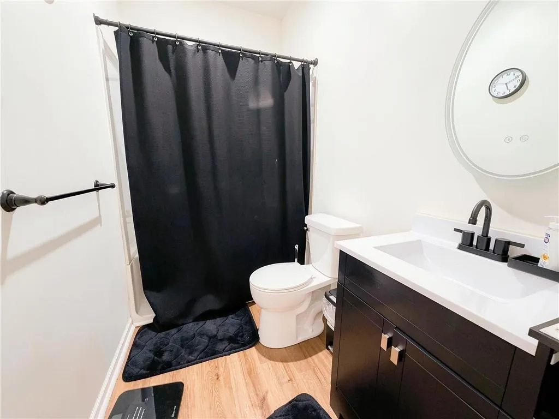
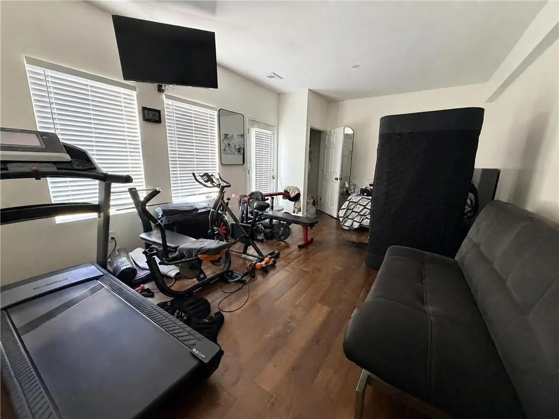
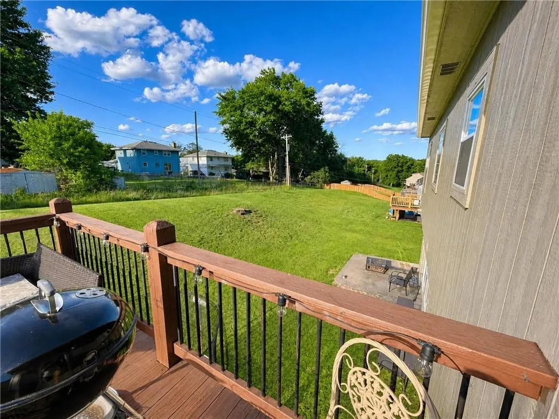
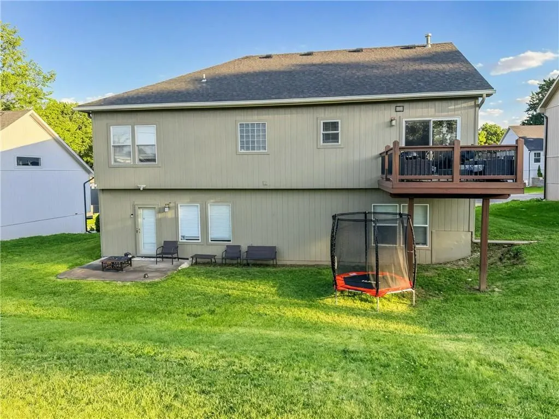
Come check out his beautiful 4-bedroom, 3-bath split-level home located in the Raytown School District. Thoughtfully designed with an open-concept floor plan, this home offers comfort, and functionality. Spacious main level is the heart of the home featuring seamless flow between the living, dining, and kitchen areas, ideal for entertaining family and friends. Convenient main level laundry adds to the home's everyday practicality. The finished walkout lower level includes a private fourth bedroom, full bath offering flexibility for guests, a home office, recreation room, or additional living quarters. This home has been maintained and is truly move in ready. Conveniently located less than 15 minutes from downtown Kansas City, this home provides easy access to major highways, shopping, dining, entertainment, and many of the area's popular destinations. The combination of generous living space, versatile floor plan, and convenient location makes this property one you won't want to miss. Sellers are MOTIVATED, schedule your showing today. Actual sq footage to be confirmed by agent
| Elementary School | Middle School | High School |
|---|---|---|
| Laurel Hills Elementary School | Raytown Middle School | Raytown High School |
| Price History | |
|---|---|
| 6/19/2026 | Listed $400,000 |
| 7/11/2026 | 4$385,000 |
General Features
| Living Area | 2411 |
|---|---|
| Sewer | Public Sewer |
| Heating | Electric,Heat Pump |
| Cooling | Electric |
| Roof | Composition |
| Appliances | Dishwasher,Disposal,Dryer,Microwave,Electric Range,Washer |
| Garage Spaces | 2 |
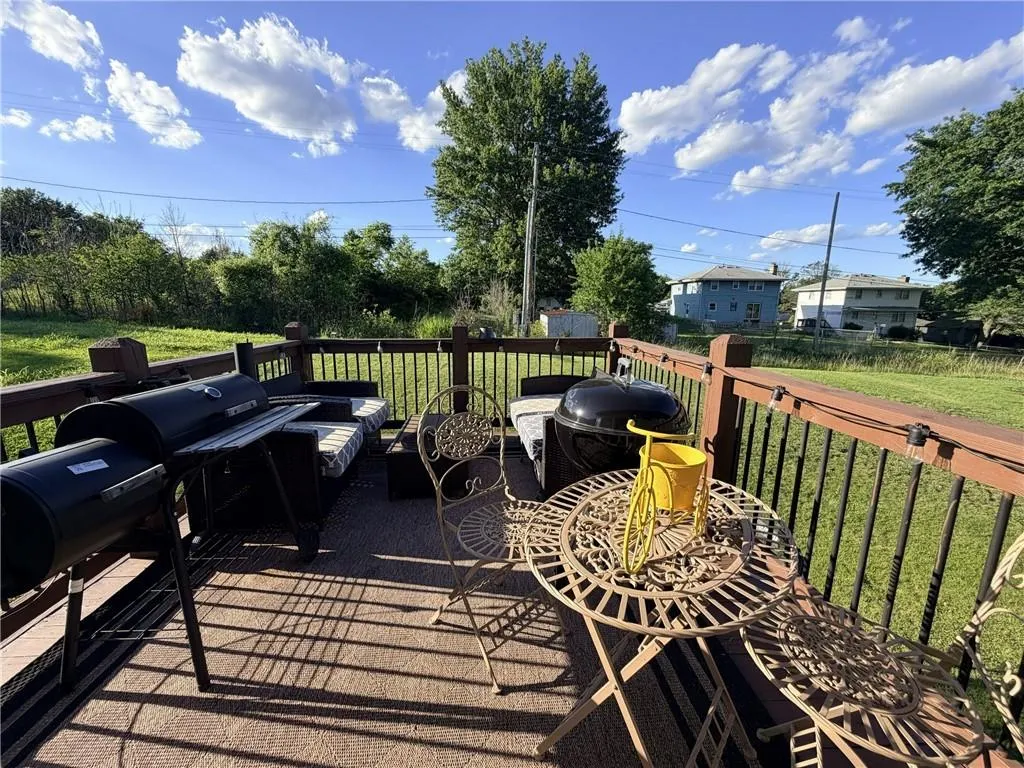
| Patio/Porch Features | Deck,Patio |
| Architectural Style | Traditional |
| Security Features | Smoke Detector(s) |
| Construction Materials | Board & Batten Siding,Frame |
| Year Built | 2006 |
| Property Subtype | Single Family Residence |
| Ownership | Private |
| Assoc Fee Paid Per | None |
| County | Jackson |
| Property Type | Residential |
| HOA | No |
| Subdivision Name | Kelly's Kove |
| Garage Y/N | Yes |
| Full Baths | 3 |
| Status | Active |
| Directions | Take I-435 N to Exit 65 (Sni-A-Bar Road).Head East on Sni-A-Bar Road.Turn North onto Raytown Road/Eastwood Trafficway. Turn West onto E 51st Terrace,then take your first Right onto E 51st Street. |
| High School | Raytown |
| City | Kansas City |
| High School District | Raytown |
| MLS Area | 205 - Raytown Area |
| Lot Size Units | Square Feet |
| Lot Size Square Feet | 10019 |
| Listing Terms | Cash,Conventional,FHA,VA Loan |
| Elementary School | Laurel Hills |
| Middle/Junior High School | Raytown |
| Public Remarks | Come check out his beautiful 4-bedroom,3-bath split-level home located in the Raytown School District. Thoughtfully designed with an open-concept floor plan,this home offers comfort,and functionality |
| Standard Status | Active |
| In Flood Plain | Unknown |
| HMS_MaintenanceProvidedYN | No |
Interior Features
| Interior Amenities | Ceiling Fan(s),Pantry,Vaulted Ceiling(s),Walk-In Closet(s) |
|---|---|
| Basement | Concrete,Full,Sump Pump |
| Flooring | Carpet,Luxury Vinyl |
| Total Fireplaces | 1 |
| Fireplace Features | Hearth Room |
| Basement (Y/N) | Yes |
| Air Conditioning Y/N | Yes |
| Fireplace Y/N | Yes |
| Above Grade Finished Area | 1773 |
| Total Bedrooms | 4 |
| Below Grade Finished Area | 638 |
| Dining Area Features | Kit/Dining Combo |
| Floor Plan Features | Front/Back Split |
Exterior Features
| Parking Features | Attached,Garage Faces Front |
|---|---|
| Lot Features | City Lot,Many Trees |
| Water Source | Public |
| Lot Size Area | 10019 |
| Lot Dimensions | 70 x 140 |
| Other Room Features | Formal Living Room |
Amenities
- Foreclosure
- Views
- Short Sale
- New Construction
- Adult 55+
- Lease To Own
- No HOA Fees
- Furnished
- Primary On Main
- Air Conditioning
- Seller Finance
- Green
- Fixer Upper
- Horse
- Golf
- Fireplace
- Deck
- Garage
- Basement
- Pool
Property vs Single Family Average in 64133
Price
Taxes
Year Built
Visits
 The information displayed on this page is confidential, proprietary, and copyrighted information of Heartland Multiple Listing Service, Inc. (
 All information deemed reliable but not guaranteed. All properties are subject to prior sale, change or withdrawal. Neither listing broker(s) or information provider(s) shall be responsible for any typographical errors, misinformation, misprints and shall be held totally harmless. Listing(s) information is provided for consumer's personal, non-commercial use and may not be used for any purpose other than to identify prospective properties consumers may be interested in purchasing. The data relating
