

Views


Address
1713 Remington Street, Pleasant Hill, MO
Price
$ 475,000
Property Attributes
- MLS#2633738
- TypeSingle Family
- Listing Status Active
- CountyCASS
- CityPleasant Hill
- Area208 - Cass County - Mo
- NeighborhoodHunters Ridge
- Zip64080
- StyleTraditional
- Year Built2001
- Taxes$ 4087
- Price$ 475,000
- Bedrooms4
- Full Bathrooms3
- Half Bathrooms0
- Sqr Footage3372
- Lot Size0.382002 Acres
Data Source:
Heartland MLS (HMLS)
Property Description
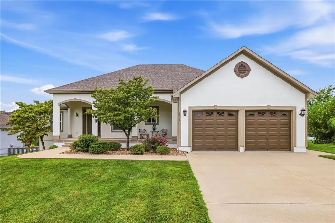
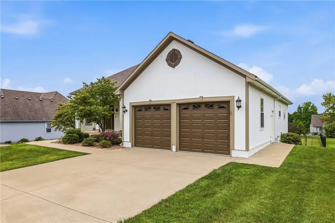
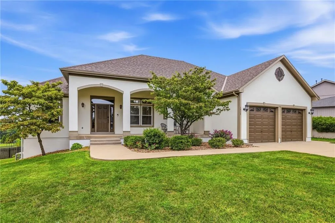
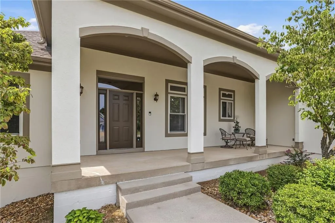
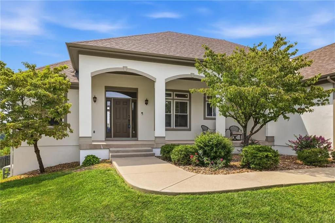
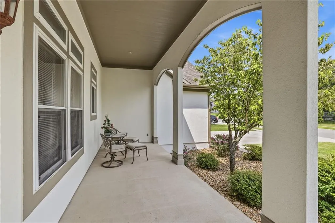
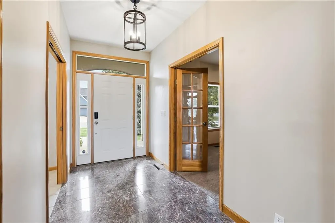
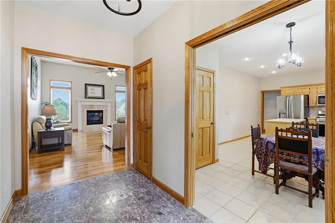
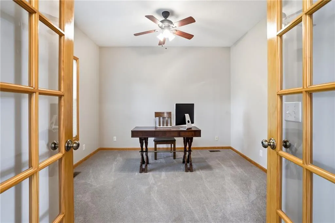
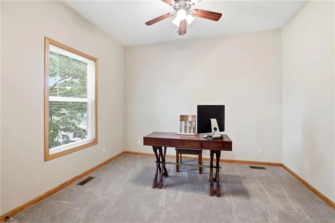
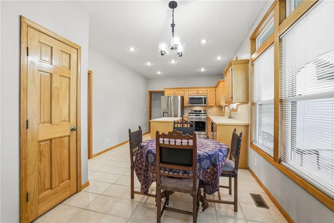
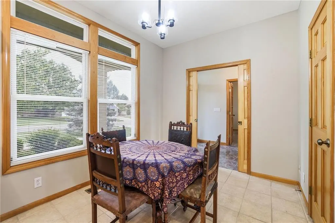
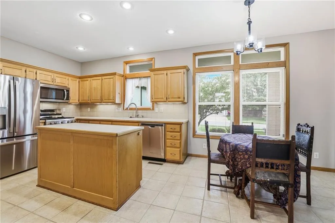
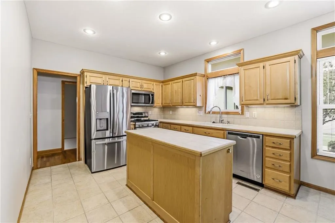
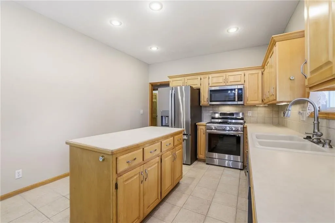
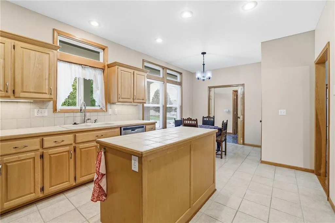
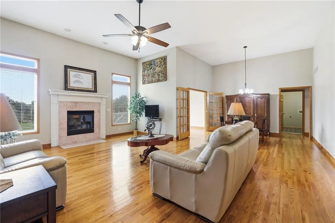
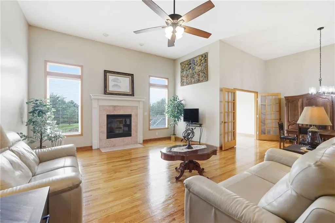
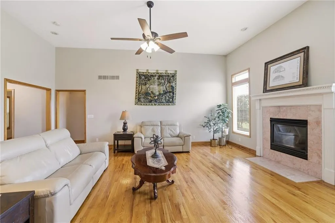
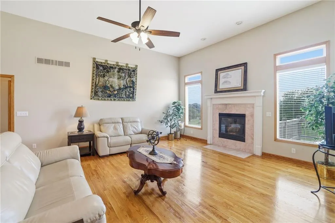
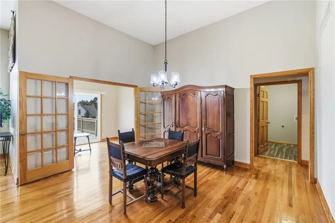
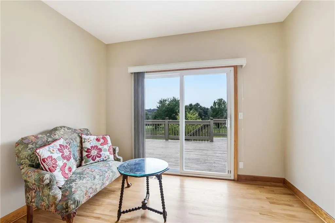
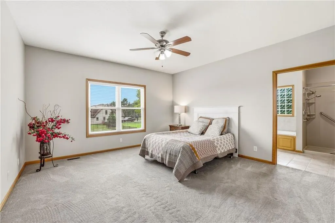
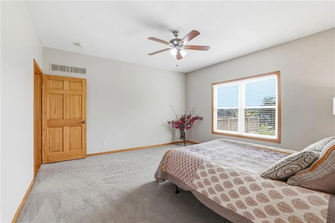
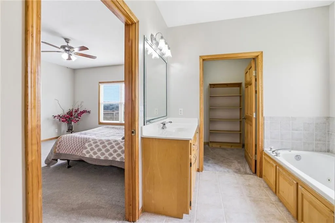
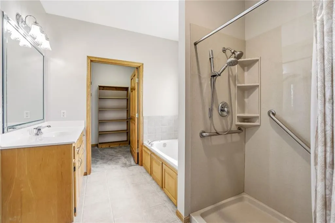
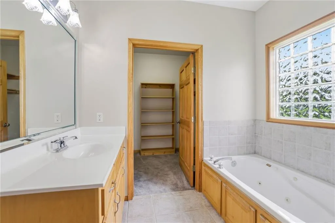
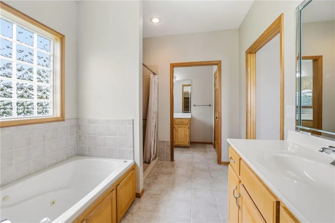
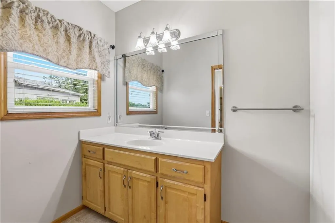
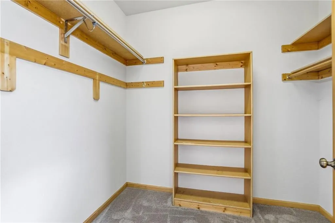
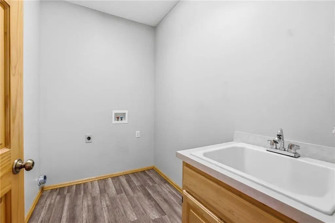
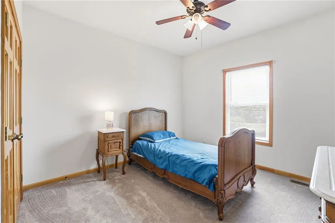
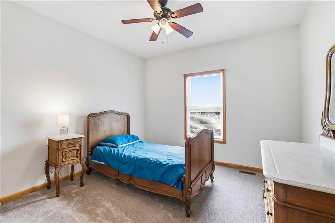
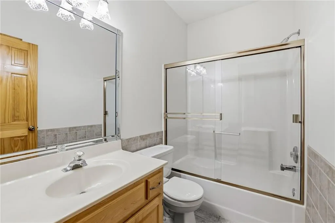
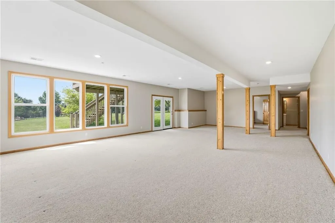
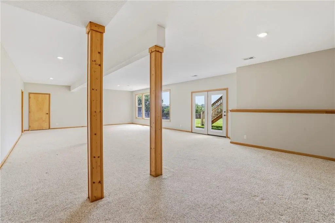
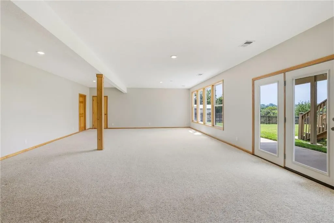
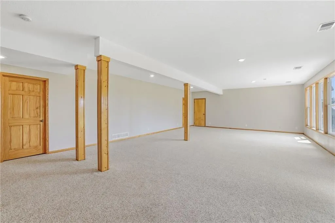
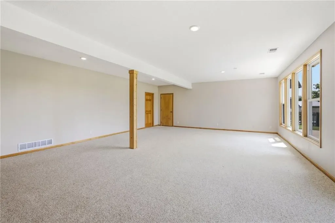
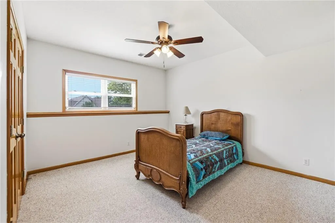
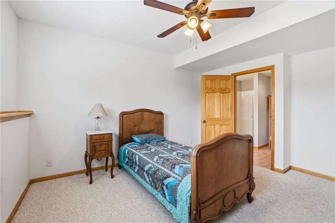
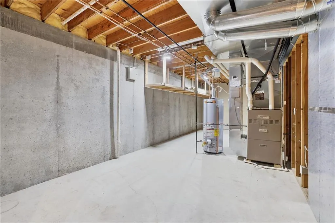
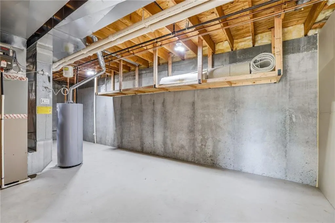
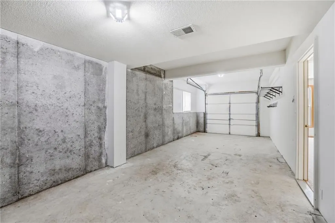
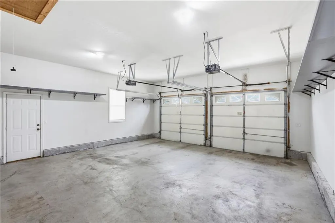
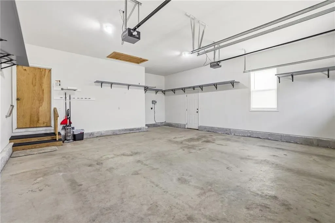
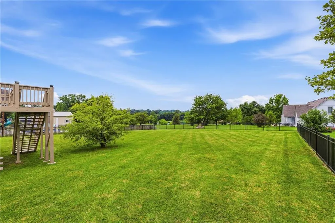
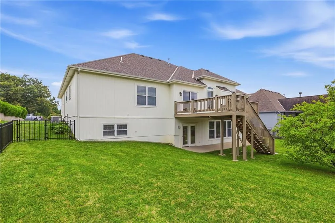
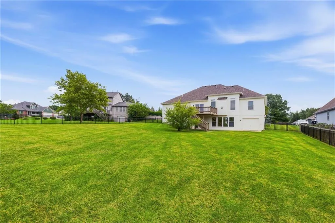
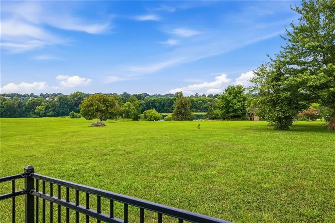
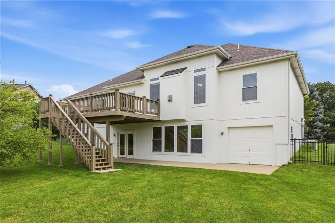
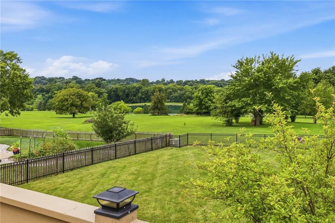
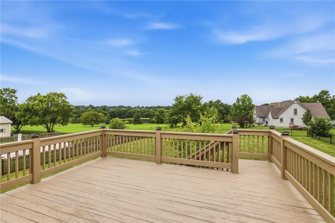
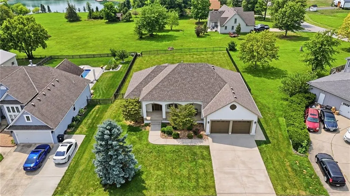
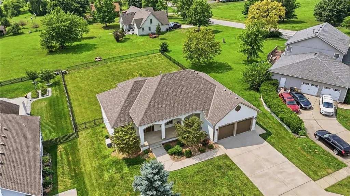
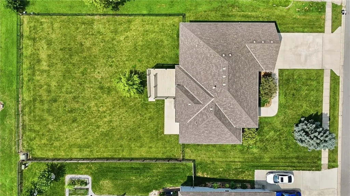
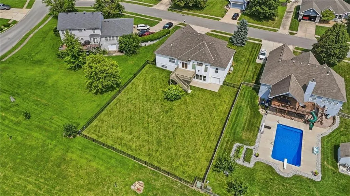
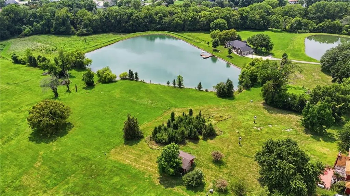
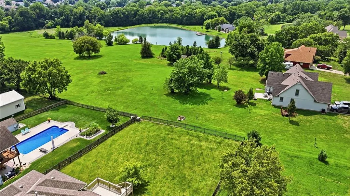
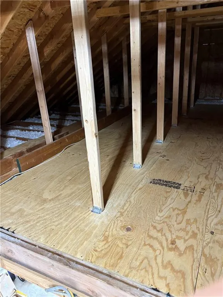
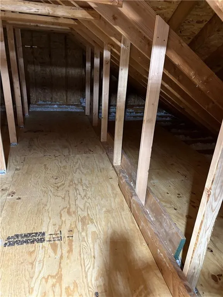
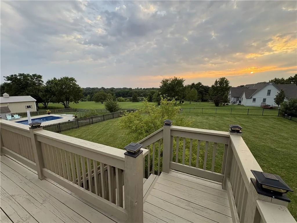
This beautiful 4-bedroom, 3 full bath Ranch/Reverse 1.5-Story home with a 3-car garage is move-in ready! Walk up to the the enormous front porch to enjoy evening relaxation. Walk into the open-concept main level that features a spacious family room with a cozy fireplace, a dining area, and a well-appointed kitchen with an island, pantry, and stainless steel appliances—all just 3 years old and included with the home. Just off the dining area, the bright sunroom opens to a newly stained deck, creating the perfect space to relax or entertain. The main level also offers three spacious bedrooms (one could be your office space), including a private primary suite with an en-suite bath, plus the convenience of a main-floor laundry room. The finished walkout lower level provides an expansive recreation/family room, a large fourth bedroom, a full bath, and access to the third-car garage—ideal for additional storage, a workshop, or hobby space. Step outside to the fenced backyard, where you'll find established apple, rhubarb, and asparagus plants, along with peaceful views backing to a home on acreage for added privacy. Additional features include a Generac whole-house generator for peace of mind, an irrigation system, freshly painted exterior trim (2026), and pull-down attic stairs in the main-level garage leading to a plywood-floored attic for extra storage. This well-maintained home offers space and comfort —don't miss your opportunity to make it yours!
| Elementary School | Middle School | High School |
|---|---|---|
| Pleasant Hill Elementary School | Pleasant Hill Middle School | Pleasant Hill High School |
| Price History | |
|---|---|
| 8/6/2026 | Listed $475,000 |
General Features
| Living Area | 3372 |
|---|---|
| Sewer | Public Sewer |
| Heating | Forced Air |
| Cooling | Electric |
| Possession | Negotiable |
| Roof | Composition |
| Appliances | Dishwasher,Disposal,Exhaust Fan,Microwave,Refrigerator,Free-Standing Electric Oven,Stainless Steel Appliance(s) |
| Garage Spaces | 3 |
| Patio/Porch Features | Deck,Covered Patio |
| Architectural Style | Traditional |
| Construction Materials | Stucco & Frame |
| Exclusions | See Disclosure |
| Year Built | 2001 |
| Property Subtype | Single Family Residence |
| Ownership | Private |
| County | Cass |
| Property Type | Residential |
| HOA | No |
| Subdivision Name | Hunters Ridge |
| Facing Direction | East |
| Garage Y/N | Yes |
| Full Baths | 3 |
| Status | Active |
| Directions | Mo-7 to Pleasant Hill. Turn left onto E State Rt VV. At the traffic circle take the 1st turn onto Lexington Road. Turn left onto Trail Ridge Drive / Woodlawn Road. Turn right onto Remington St. |
| High School | Pleasant Hill |
| City | Pleasant Hill |
| High School District | Pleasant Hill |
| MLS Area | 208 - Cass County,Mo |
| Lot Size Units | Square Feet |
| Lot Size Square Feet | 16640 |
| Listing Terms | Cash,Conventional,FHA,USDA Loan,VA Loan |
| Elementary School | Pleasant Hill |
| Middle/Junior High School | Pleasant Hill |
| Public Remarks | This beautiful 4-bedroom,3 full bath Ranch/Reverse 1.5-Story home with a 3-car garage is move-in ready! Walk up to the the enormous front porch to enjoy evening relaxation. Walk into the open-concep |
| Standard Status | Active |
| In Flood Plain | No |
| Virtual Tour | https://media.clappphotographyrealestate.com/videos/019fd6a7-b416-73c2-b1a4-ef5e9c7442c9 |
| HMS_MaintenanceProvidedYN | No |
Interior Features
| Interior Amenities | Ceiling Fan(s),Kitchen Island,Pantry,Stained Cabinets |
|---|---|
| Basement | Basement BR,Finished,Inside Entrance,Walk-Out Access |
| Flooring | Carpet,Ceramic Floor,Luxury Vinyl,Wood |
| Total Fireplaces | 1 |
| Fireplace Features | Family Room |
| Basement (Y/N) | Yes |
| Air Conditioning Y/N | Yes |
| Fireplace Y/N | Yes |
| Above Grade Finished Area | 1994 |
| Laundry Features | Bedroom Level,Laundry Room |
| Total Bedrooms | 4 |
| Below Grade Finished Area | 1378 |
| Dining Area Features | Breakfast Area,Liv/Dining Combo |
| Floor Plan Features | Ranch,Reverse 1.5 Story |
Exterior Features
| Fencing | Metal |
|---|---|
| Parking Features | Attached,Garage Faces Front,Garage Faces Rear |
| Lot Features | City Limits |
| Water Source | Public |
| Lot Size Area | 16640 |
| Road Surface Type | Paved |
| Road Responsibility | Public Maintenance |
| Other Room Features | Main Floor BR,Main Floor Primary Bedroom,Recreation Room |
Amenities
- Foreclosure
- Views
- Short Sale
- New Construction
- Adult 55+
- Lease To Own
- No HOA Fees
- Furnished
- Primary On Main
- Air Conditioning
- Seller Finance
- Green
- Fixer Upper
- Horse
- Golf
- Fireplace
- Deck
- Garage
- Basement
- Pool
Property vs Single Family Average in 64080
Price
Taxes
Year Built
Visits
 The information displayed on this page is confidential, proprietary, and copyrighted information of Heartland Multiple Listing Service, Inc. (
 All information deemed reliable but not guaranteed. All properties are subject to prior sale, change or withdrawal. Neither listing broker(s) or information provider(s) shall be responsible for any typographical errors, misinformation, misprints and shall be held totally harmless. Listing(s) information is provided for consumer's personal, non-commercial use and may not be used for any purpose other than to identify prospective properties consumers may be interested in purchasing. The data relating
