

Views - Seller Financing
Address
2105 Ne 315 Pvt Road, Osceola, MO
Price
$ 1,750,000
Property Attributes
- MLS#2640098
- TypeSingle Family
- Listing Status Active
- CountySAINT CLAIR
- CityOsceola
- Area235 - Vernon - St Clair - Cedar - Barton and Dade
- Zip64776
- StyleCraftsman,Traditional
- Year Built1940
- Taxes$ 2580
- Price$ 1,750,000
- Bedrooms8
- Full Bathrooms5
- Half Bathrooms4
- Sqr Footage7976
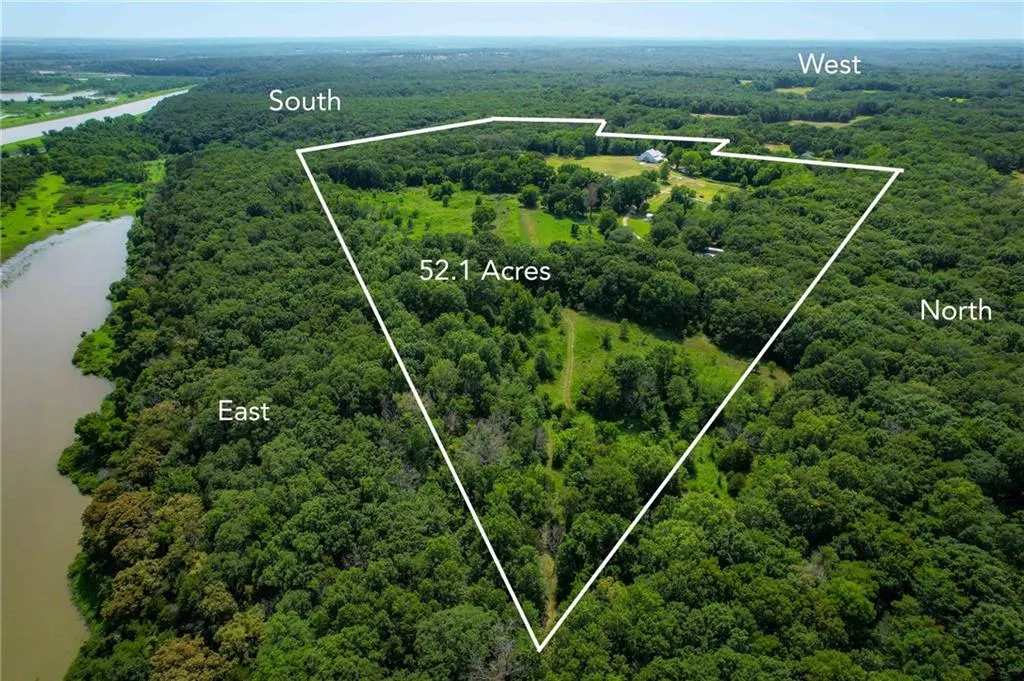
- Lot Size52.1 Acres
Data Source:
Heartland MLS (HMLS)
Property Description
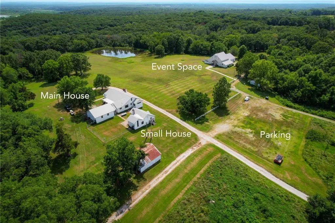
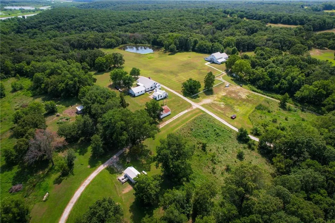
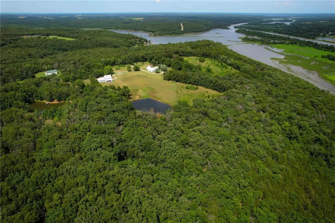
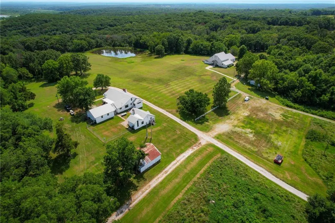
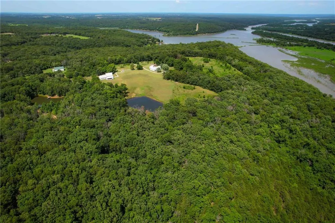
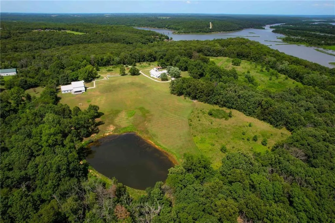
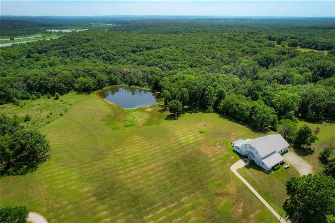
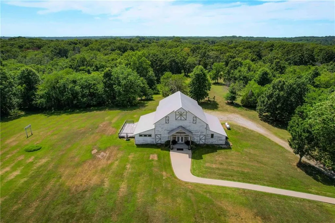
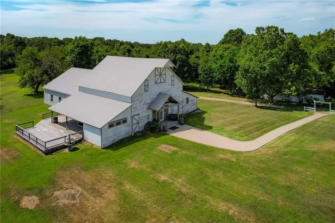
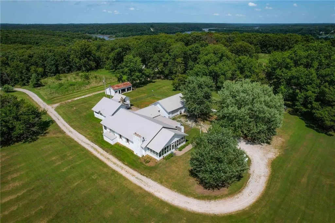
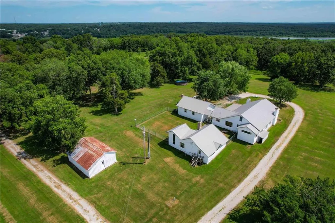
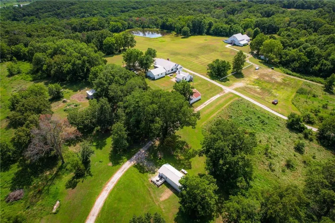
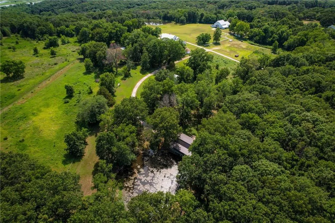
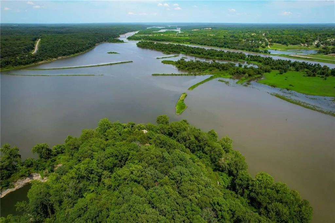
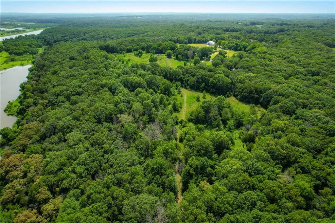
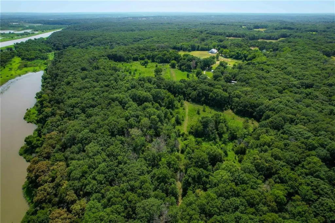
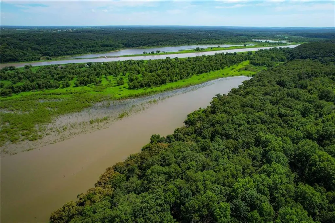
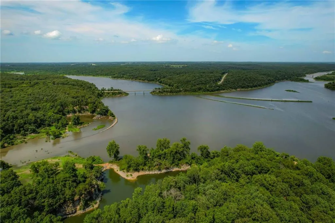
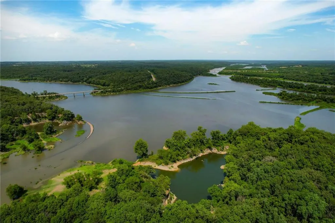
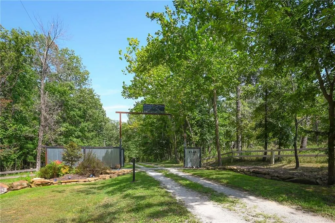
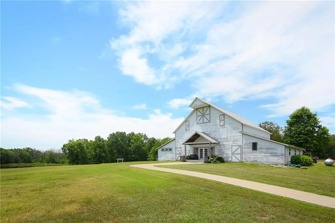
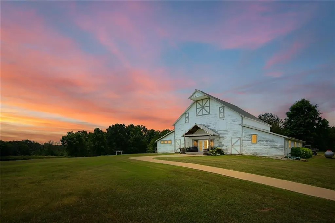
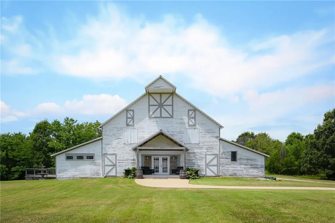
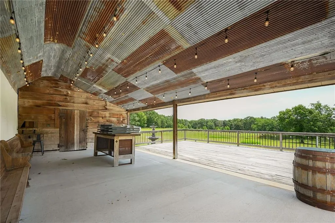
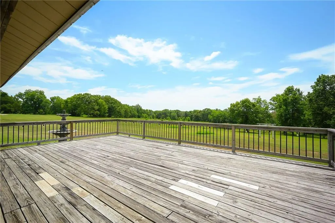
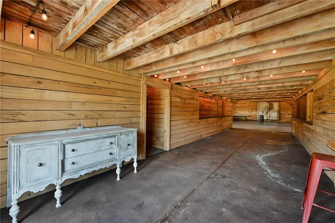
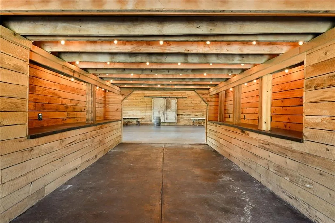
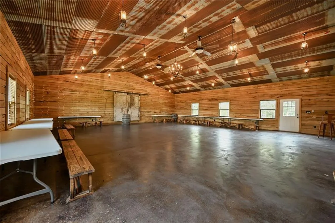
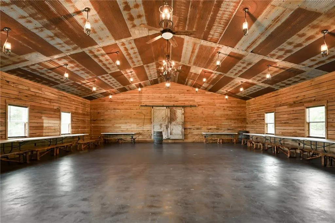
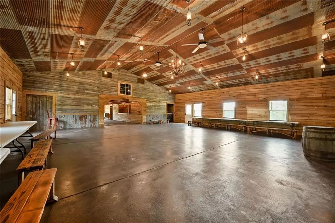
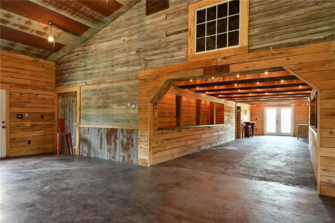
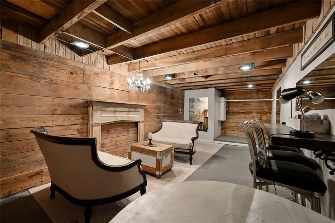
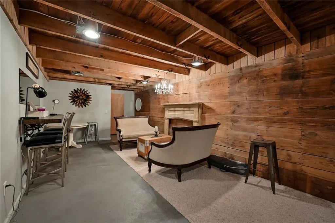
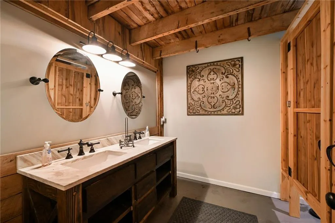
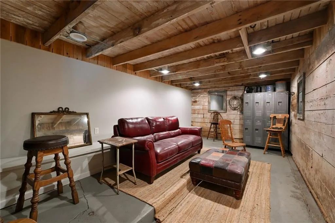
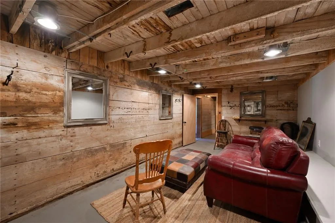
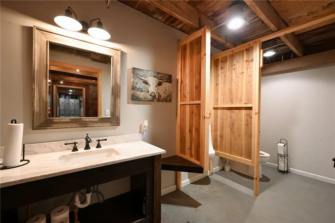
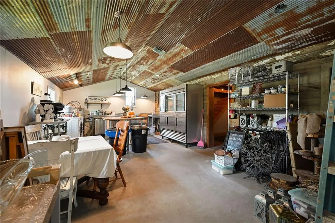
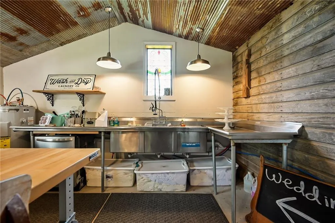
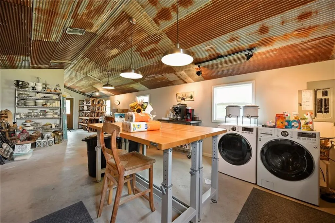
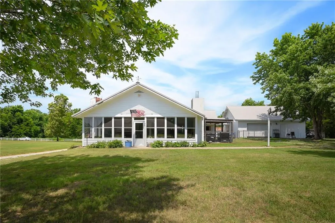
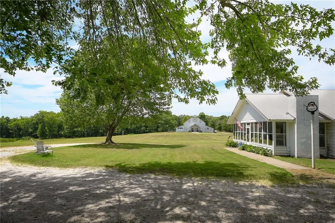
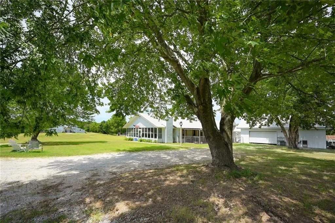
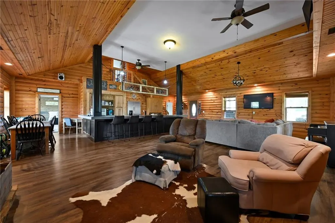
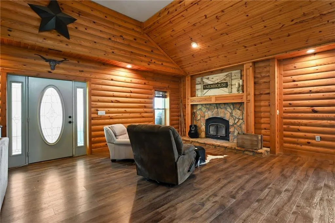
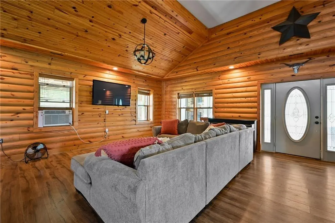
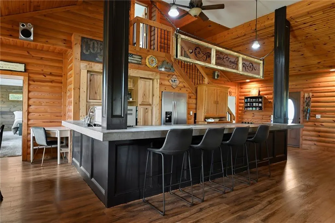
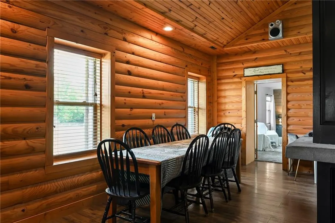
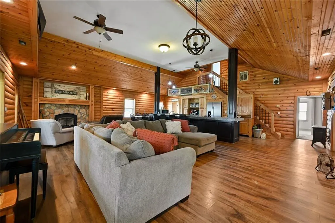
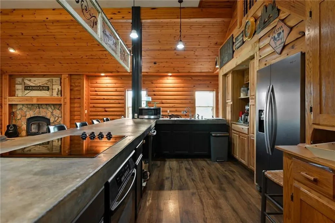
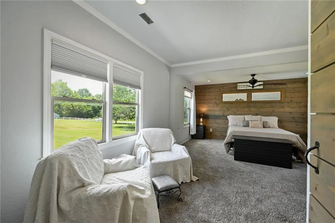
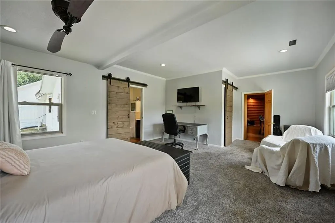
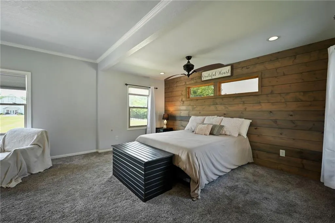
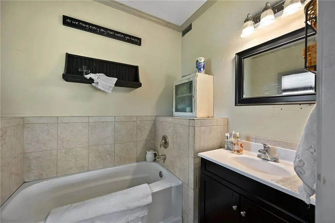
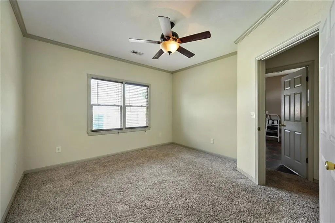
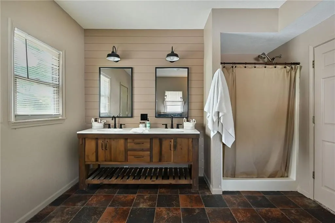
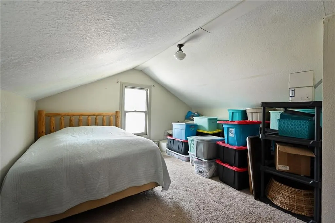
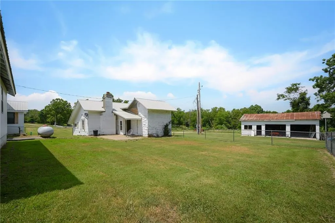
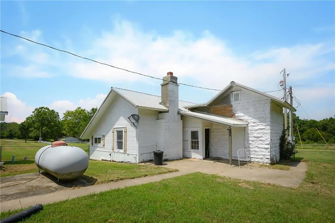
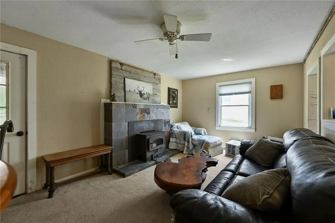
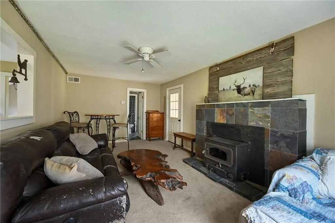
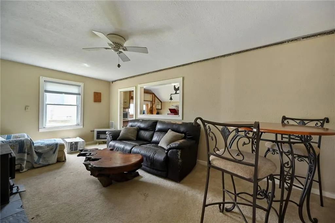
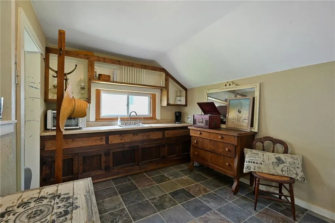
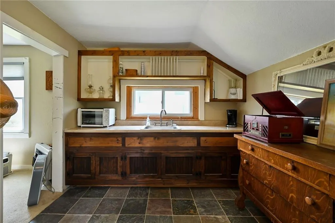
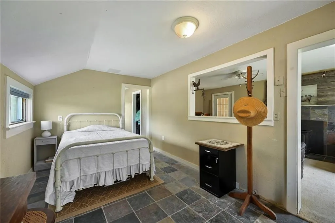
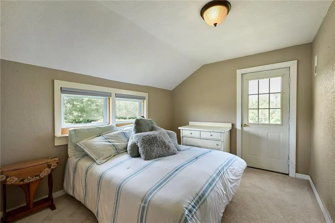
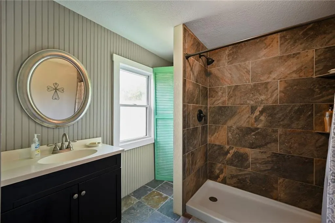
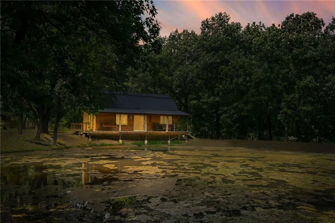
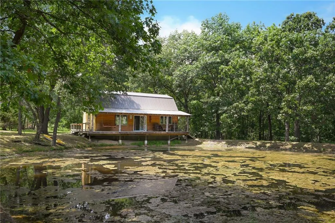
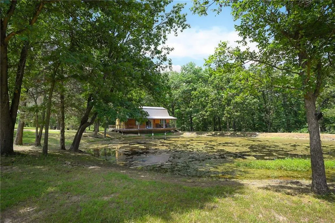
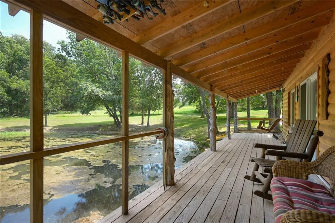
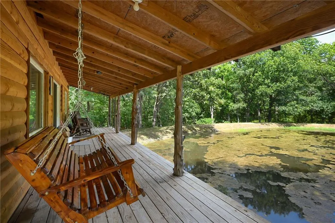
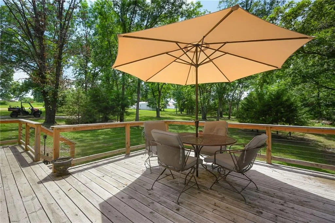
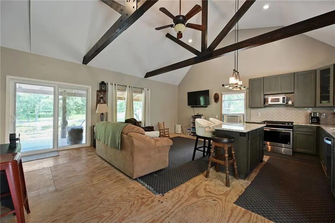
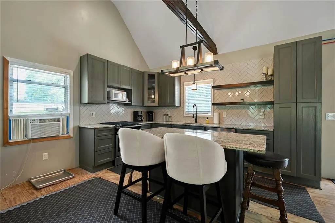
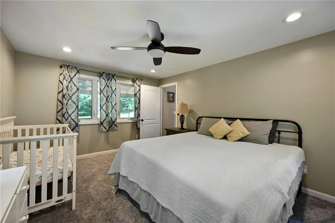
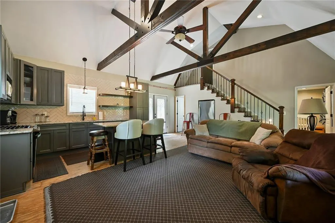
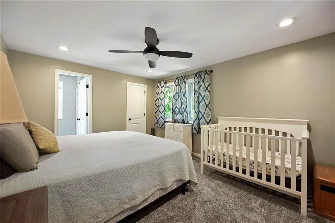
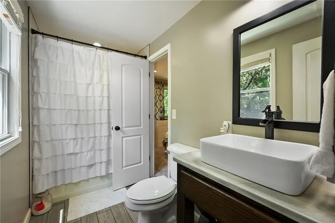
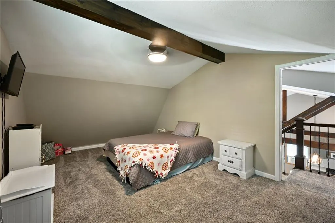
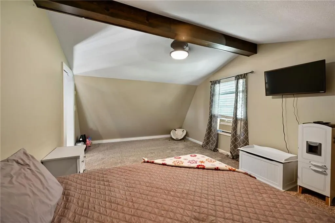
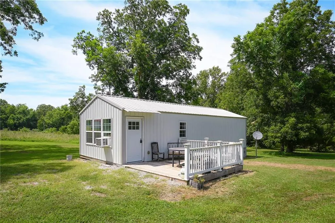
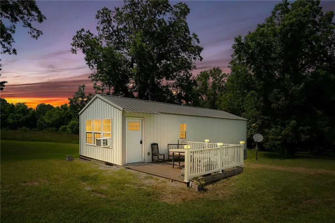
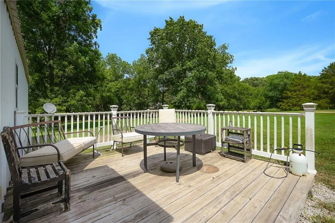
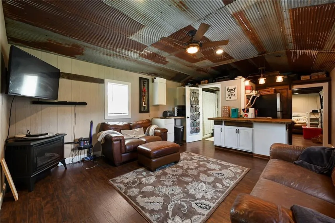
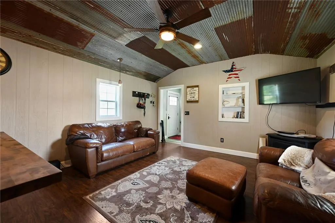
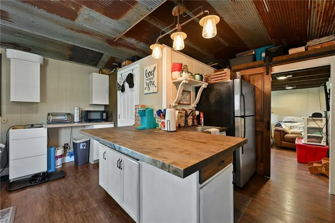
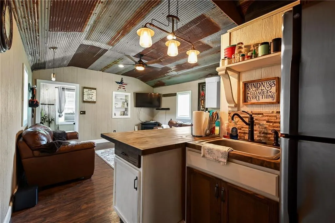
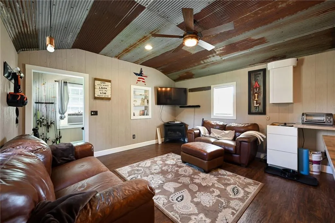
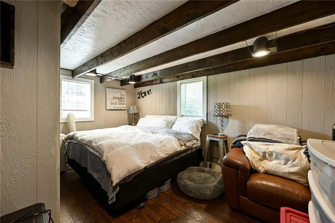
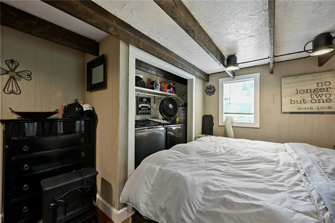
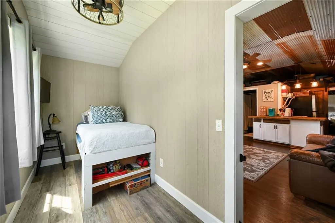
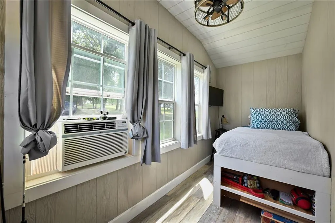
Welcome to Top of the World, a truly one-of-a-kind 52+ acre property overlooking the Osage River and the town of Osceola. With breathtaking views, multiple residences, an established event venue, ponds, outbuildings and abundant acreage, this unique property offers endless possibilities for a private estate, family compound, retreat, event destination or income-producing property. The estate features four separate living spaces. The main residence offers 3 bedrooms, 2 baths and an impressive Great Room designed for gathering and entertaining. A second home located just behind the main residence features 1 bedroom, 1 bath and the property's original ice house. Two additional cabins provide even more accommodations, including a 2-bedroom, 1-bath cabin built in 2017 and another 2-bedroom, 1-bath cabin overlooking the pond with a partially covered wraparound deck. At the heart of the property is a versatile event venue equipped with a full kitchen, laundry facilities, storage, separate men's and women's restrooms, dressing areas and expansive covered outdoor entertaining space. A large patio and deck overlook the stocked pond, creating an incredible setting for weddings, retreats, reunions, corporate gatherings and private events. The property itself is just as impressive. An artesian well continually supplies fresh water to the pond, while the combination of open acreage and wooded areas creates a beautiful and private setting. Multiple garages, barns and outbuildings provide ample room for equipment, storage, hobbies or future uses. Whether you're searching for a remarkable private estate, multi-generational property, event venue, retreat destination, short-term rental opportunity or a property where you can live, work and entertain all in one location, Top of the World offers a combination of improvements, acreage and views that is nearly impossible to duplicate.This isn't simply a home on acreage—it's an opportunity to create a destination.
| Price History | |
|---|---|
| 9/3/2026 | Listed $1,750,000 |
General Features
| Living Area | 7976 |
|---|---|
| Sewer | Septic Tank |
| Heating | Electric,Natural Gas,Propane,Wood Stove |
| Cooling | Multi Units,Electric |
| Possession | Negotiable |
| Roof | Metal |
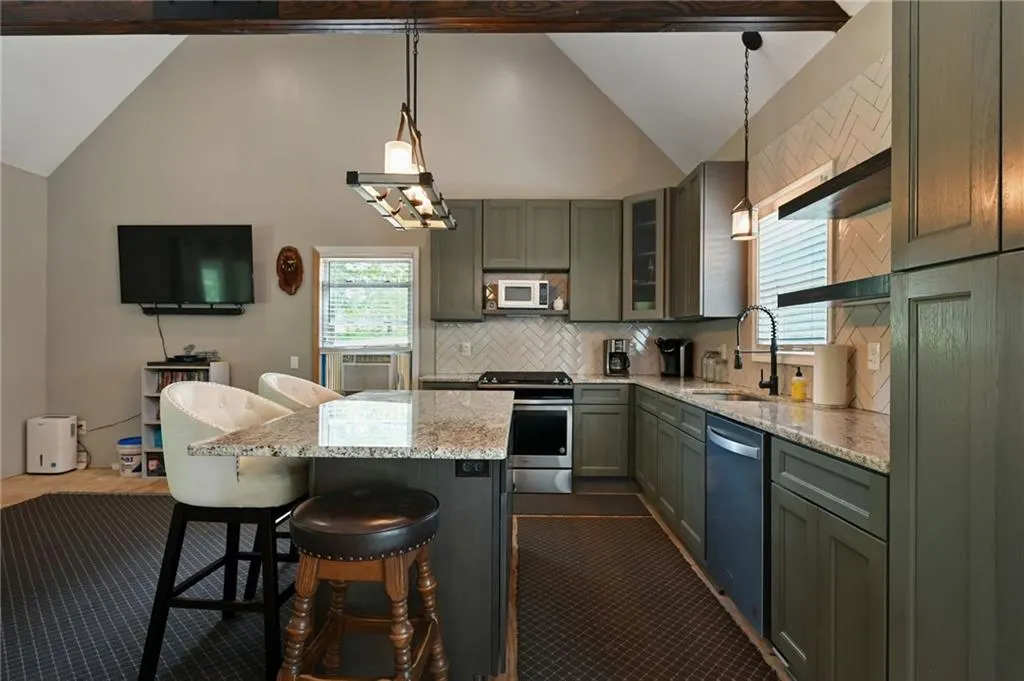
| Appliances | Dishwasher,Refrigerator,Electric Range,Gas Range,Under Cabinet Appliance(s) |
| Garage Spaces | 3 |
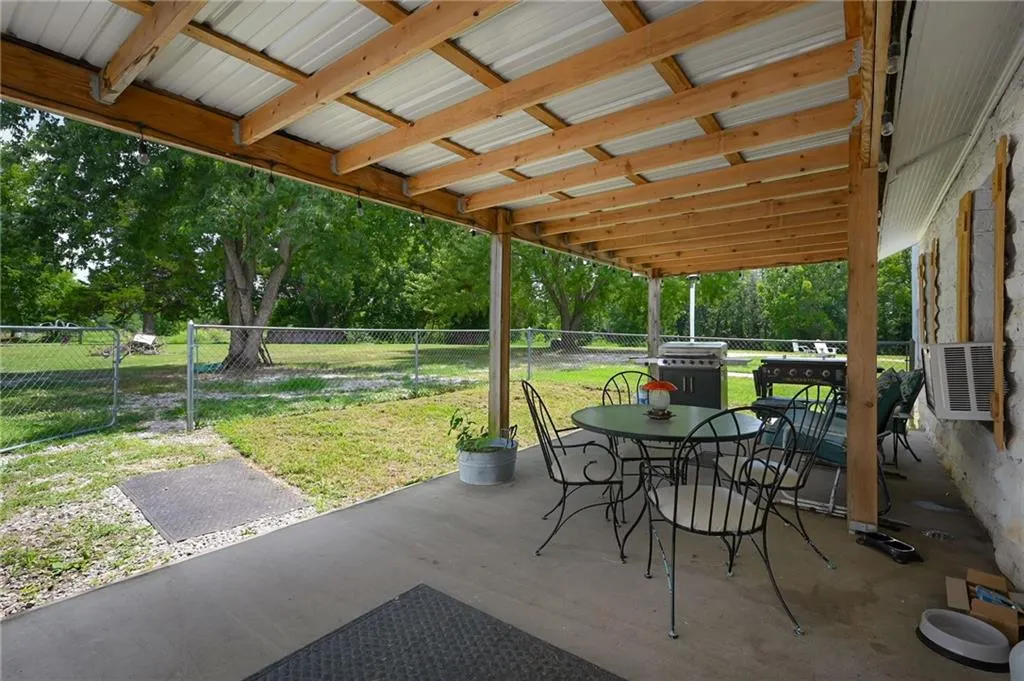
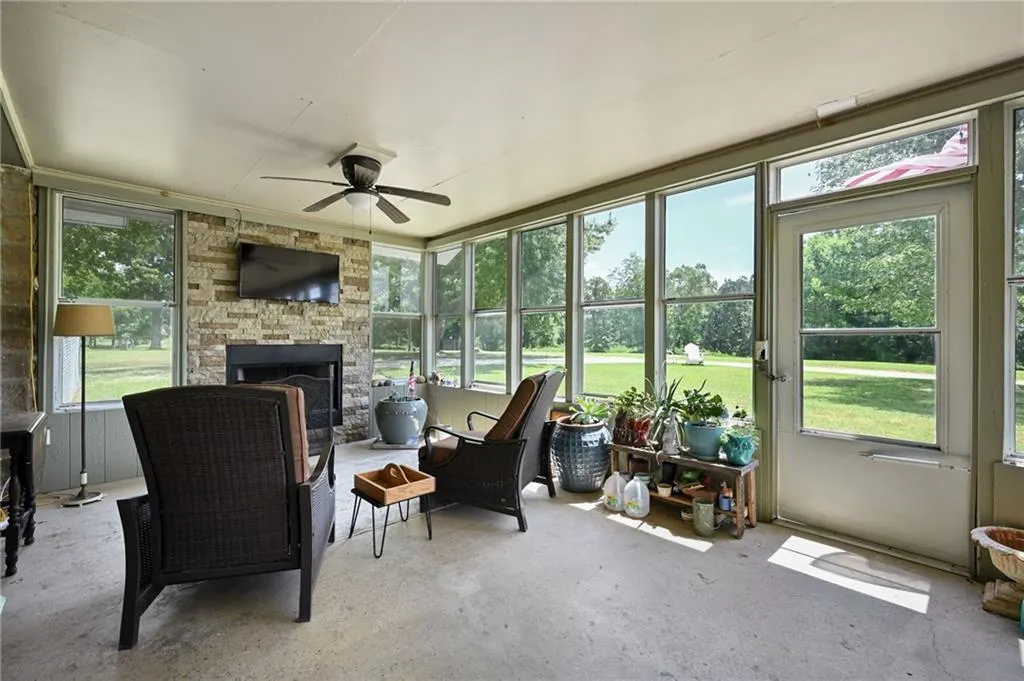
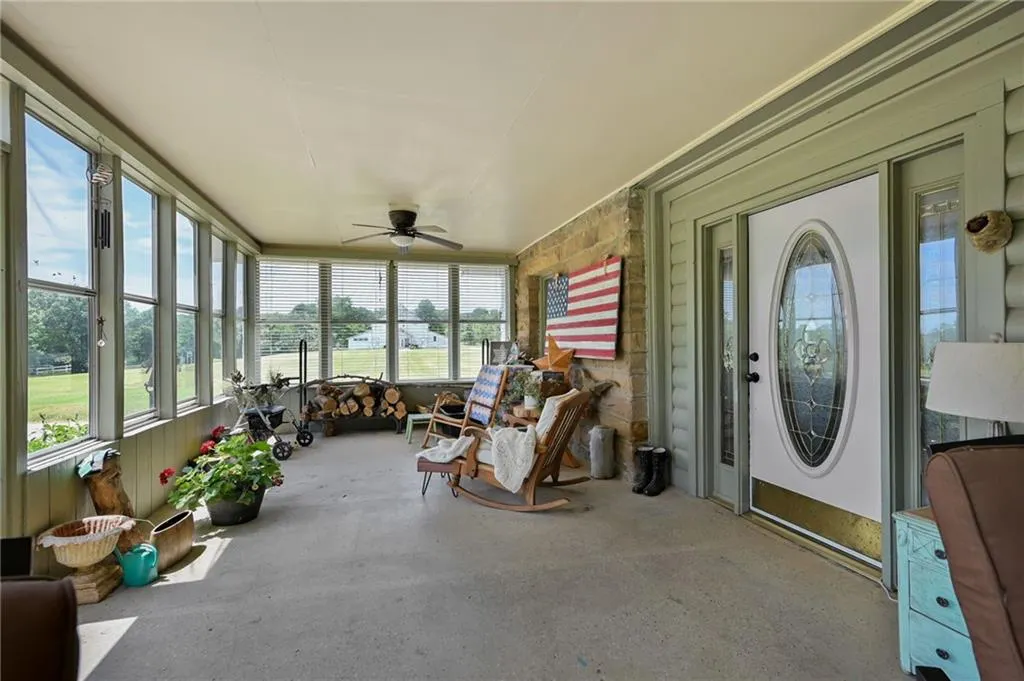
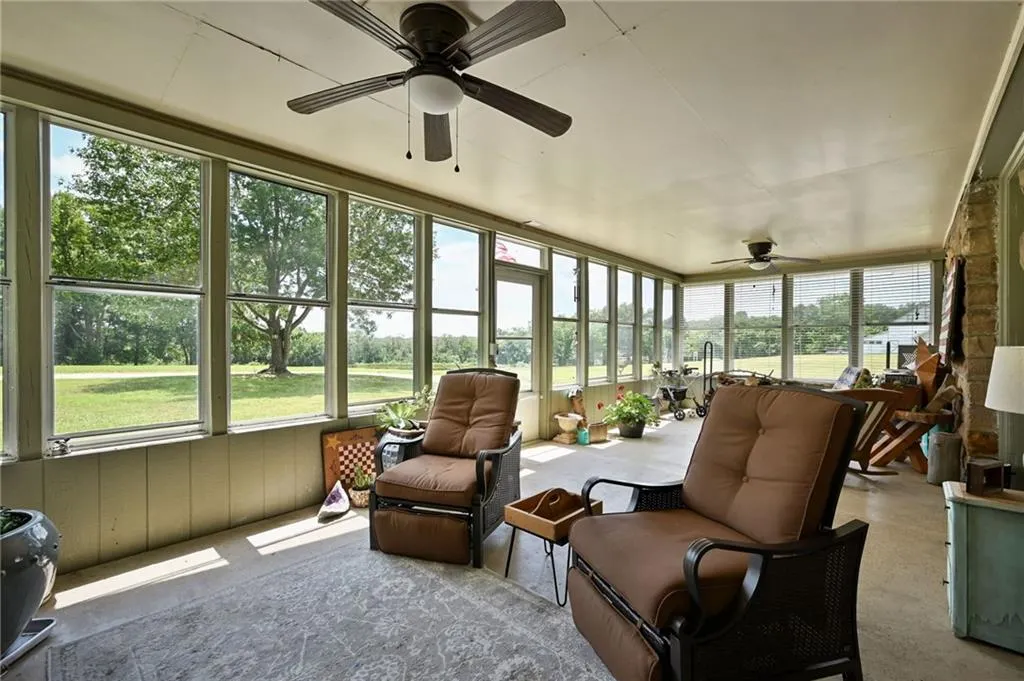
| Patio/Porch Features | Deck,Deck- Covered,Patio,Covered Patio,Porch,Screened |
| Architectural Style | Craftsman,Traditional |
| Security Features | Smoke Detector(s) |
| Construction Materials | Frame,Metal Siding,Stone & Frame |
| Year Built | 1940 |
| Property Subtype | Single Family Residence |
| Ownership | Private |
| County | St. Clair |
| Property Type | Residential |
| HOA | No |
| Subdivision Name | Other |
| Facing Direction | South |
| Garage Y/N | Yes |
| Other Structures | Garage(s),Guest House,Income Unit,Outbuilding,Residence |
| Full Baths | 5 |
| Status | Active |
| Directions | Hwy 13 to B Hwy 4 miles down B on the left side of the road (driveway is shared /private) |
| City | Osceola |
| High School District | Osceola |
| MLS Area | 235 - Vernon,St Clair,Cedar,Barton and Dade |
| Lot Size Units | Acres |
| Lot Size Square Feet | 2269476 |
| Listing Terms | Cash,Conventional,FHA,Other,Owner May Carry,VA Loan |
| Public Remarks | Welcome to Top of the World,a truly one-of-a-kind 52+ acre property overlooking the Osage River and the town of Osceola. With breathtaking views,multiple residences,an established event venue,ponds,o |
| Standard Status | Active |
| In Flood Plain | No |
Interior Features
| Interior Amenities | Ceiling Fan(s),Custom Cabinets,Kitchen Island,Pantry,In-Law Floorplan,Vaulted Ceiling(s),Walk-In Closet(s) |
|---|---|
| Basement | Cellar,Crawl Space,Partial,Stone/Rock |
| Flooring | Carpet,Concrete,Luxury Vinyl,Tile,Wood |
| Total Fireplaces | 4 |
| Fireplace Features | Gas,Great Room,Insert,Kitchen,Living Room,Wood Burn Stove |
| Basement (Y/N) | Yes |
| Air Conditioning Y/N | Yes |
| Window Features | Thermal Windows |
| Fireplace Y/N | Yes |
| Above Grade Finished Area | 7976 |
| Half Baths | 4 |
| Laundry Features | Laundry Room,Multiple Locations |
| Total Bedrooms | 8 |
| Dining Area Features | Country Kitchen,Eat-In Kitchen,Liv/Dining Combo |
| Floor Plan Features | Ranch,Reverse 1.5 Story |
Exterior Features
| Exterior Amenities | Horse Facilities |
|---|---|
| Fencing | Metal,Other,Partial,Privacy,Wood |
| Parking Features | Attached,Garage Faces Front |
| Lot Features | Acreage,Pond(s),Many Trees,Wooded |
| Water Source | Well |
| Lot Size Area | 52.1 |
| Road Surface Type | Gravel,Paved |
| Road Responsibility | Private Maintenance |
| Other Room Features | Enclosed Porch,Entry,Great Room,Main Floor BR,Main Floor Primary Bedroom,Mud Room,Sun Room,Workshop |
Amenities
- Foreclosure
- Views
- Short Sale
- New Construction
- Adult 55+
- Lease To Own
- No HOA Fees
- Furnished
- Primary On Main
- Air Conditioning
- Seller Finance
- Green
- Fixer Upper
- Horse
- Golf
- Fireplace
- Deck
- Garage
- Basement
- Pool
Property vs Single Family Average in 64776
Price
Taxes
Year Built
Visits
 The information displayed on this page is confidential, proprietary, and copyrighted information of Heartland Multiple Listing Service, Inc. (
 All information deemed reliable but not guaranteed. All properties are subject to prior sale, change or withdrawal. Neither listing broker(s) or information provider(s) shall be responsible for any typographical errors, misinformation, misprints and shall be held totally harmless. Listing(s) information is provided for consumer's personal, non-commercial use and may not be used for any purpose other than to identify prospective properties consumers may be interested in purchasing. The data relating
